No. 10561
Lielstraupe Castle
Latvia
CastleRestored13th century
No. 12057
No. 12057 · 57.419 N, 24.979 E
Quick summary
Rozbeķi Castle is a castle in Latvia with origins associated with the 14th century.
See all castles in LatviaRozbeķi Castle ruins, Stalbe Parish, Cēsis Municipality, Latvia, were erected as an episcopal vassal stronghold of the Archbishopric of Riga.
The site appears in documents from the late 14th century. A fortified place at Rosenbeck is named in 1372 in connection with Hennecke von Rosen, and Waldemar von Rosen is mentioned in a 1395 will. In 1399 Archbishop Johannes V granted the estate to Johann Wildenberg; at that time the holding included five parishes and a dozen villages with extensive peasant land. In 1419 Archbishop Johannes VI enfeoffed Bertram von Uexküll after he had purchased the property from Claus Kursel, and the Uexküll family retained control at least through 1428.
Ownership changed several times during the 15th century. In 1437 the estate passed to Roloff Persewal and his son Jürgen. By 1477 Catharina, widow of Roloff Persewal, conveyed half of the place and its buildings to Wolmar Uexküll; the deed names specific parts of the complex such as the small outer ward with the church, the hostelry by vaulted chambers, a meat-house beside the chapel, and a rear ward with chambers for maidens and a cellar beneath. In 1493 Brant von der Luden sold the remaining half of the castle together with the villages Rupsala and Billen to Archbishop Michael for 2,500 marks. In 1498 Bertholomäus and Andreas Patkul acquired a share in the half held by Wolmar Uexküll’s daughters.
In 1518 Archbishop Jaspar transferred the castle to Georg Krüdener, the provost’s castellan at Treyden, and Georg Krüdener remained owner until 1538. During the Livonian War, in 1560 Russian forces swept through Livonia, plundering and burning many strongholds and destroying this castle. By 1597 two Krüdener brothers had divided ownership between them. In the spring of 1601 the Swedish prince Karl of Södermanland occupied the site; Polish–Lithuanian forces regained control that summer, and the damage suffered in the fighting and its aftermath led to the castle’s abandonment.
Later administrative changes followed the Swedish crown’s reduction of noble estates, and the property was temporarily transferred to Chancellor Axel Oxenstierna before apparently returning to previous hands. In 1663 and again in 1671 Jürgen Krüdener and his widow sold the estate to councilor Heinrich von Patkull. The holding passed by inheritance in 1767 to the families von Albedyll and von Rackassowsky and was later pledged to von Taube and von Laudon. In 1872 Balthasar Baron von Campenhausen bought the ruins, and his son eventually sold them to Max von Sivers. Archaeological work and surveys of the site were carried out in 1902.
The site occupies a shallow rise beside a small stream and was laid out as a rectangular fortified enclosure about seventy by twenty-seven metres, enclosed by fieldstone curtain walls. The main entrance faced northeast. The local terrain on the southwest and southeast sides was wet and marshy, and because of that geography the stream was probably dammed in medieval times so that water could form a defensive moat around the castle.
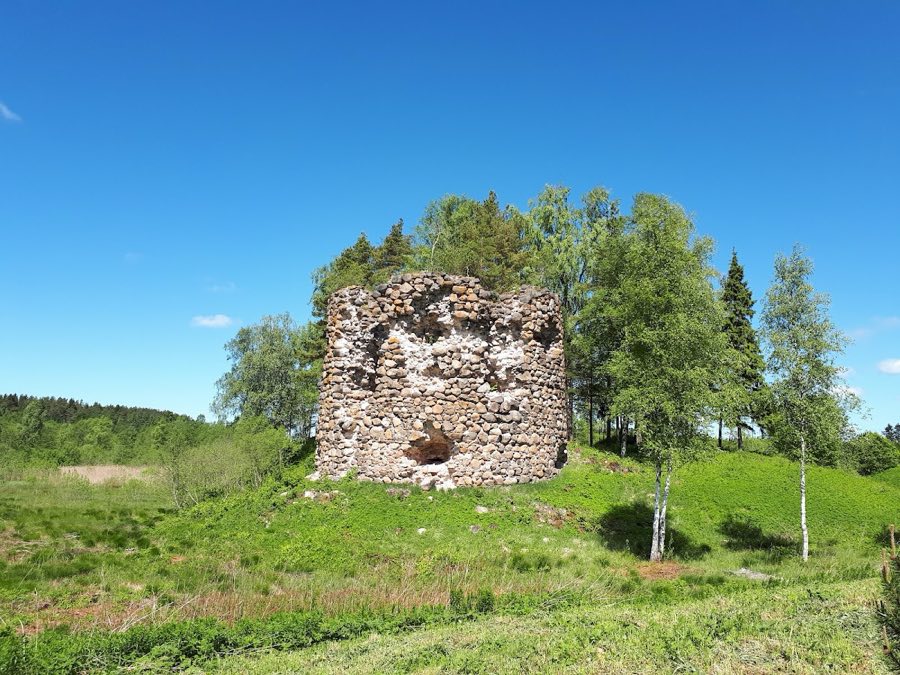
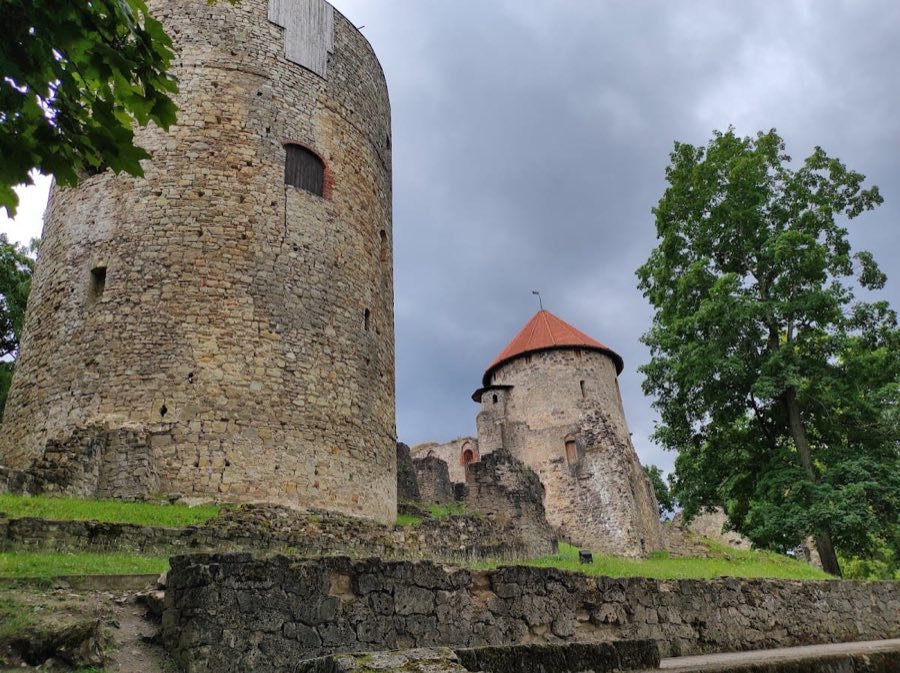
A compact round tower stood in the northwest corner; measurements record an outer diameter near 9.6 metres and a wall thickness of roughly 2.6 metres. The dominant surviving structure is a much larger round tower at the southwest corner with an outer diameter of about 16.1 metres and walls approximately 3.5 metres thick. That tower rises through four storeys and contains multiple small gun and arrow openings leading to roomy firing chambers. The character and build of this large tower place its construction in the final quarter of the 15th century.
Within the ring of walls the compound contained domestic and service buildings recorded in a late 15th-century deed, among them a chapel and a refectory, storerooms and chambers described as for maidens, a hostelry set beside vaulted rooms, and a meat-house close to the chapel. On the east side a mill was constructed where the narrow defensive ditch allowed a dam to be made conveniently, using the stream to power or back up the millrace.
Construction throughout employed fieldstone masonry for the curtain walls and substantial stone for the towers, with recorded wall thicknesses confirming the defensive intent of those elements. Today the substantial southwest tower remains visible, and some short stretches of wall and earth mounds mark the footprint of the former enclosure and internal works.
No. 10561
No. 83974
No. 45629
No. 37970
Comments
Comments for Rozbeķi Castle will require a verified account before posting.
We'll send a verification link before your first comment is published.