No. 98151
Château de Cypierre
France
ChâteauRestoredFor events19th century
No. 77851
No. 77851 · 46.385 N, 4.048 E
Quick summary
Château de Selore is a château in France with origins associated with the 16th century.
See all castles in FranceChâteau de Selore stands in Saint-Yan, France; its first fortifications were raised under the authority of the first Duke of Burgundy and therefore originate in the Burgundian medieval world.
In the medieval period a troop attached to that duke built a defensive enclosure at Selore, originally bounded by four curtain walls and four towers. The fortification was assigned to guard the western flank of the County of Charolais. On several occasions the Burgundian force stationed at Selore halted the armies of the dukes of Bourbon who were based at Arcy, episodes that are linked to shifts in the duchy’s frontier. Five hundred metres east of the enclosure a raised earthwork known as the motte of Puthiere held an observation tower that looked out over the Arconce plain.
The estate entered a new phase in 1563 when the Baudinot de la Salle family bought the fief of Selore and Puthiere. Guillaume Baudinot erected the château’s central block in the second half of the sixteenth century; a large Burgundian fireplace from that campaign of building remains recorded within the main house. In 1642 the property passed to Guillaume’s son, who added substantial service buildings, and then to a nephew, Isaac Baudinot. Palamède Baudinot inherited in 1675; he founded a chapel originally dedicated to Saint Maurice, later rededicated to Sainte Élisabeth of Thuringia, he built the two lateral wings of the residence and commissioned painted ceilings in the Venetian manner that survive in later restorations.
Ownership changed several times from the early eighteenth century. In 1702 Marie Lenet transferred the domain to her nephew Henri Lenet de Larrey; in 1711 Henri left it to Louis‑Bernard Duprat, and two years later it passed to Jean‑Antoine Lenet. Antoine‑Ignace Lenet sold Selore in 1754 to Philibert Verchère, marquis d’Arcelot. In 1777 Gabrielle Le Cocq sold the fully furnished estate to Joseph de Monteynard, who carried out a comprehensive interior refitting in the Louis‑XVI fashion. During the Revolutionary period the property belonged to Henri‑Juste‑François de Monteynard. In 1814 Baron Jean‑Baptiste Grégoire Delaroche acquired the château and died there in 1845.
Later owners included the comtes de Saint Cyr d’Antioche and, subsequently, the Pfetten‑Iseux family, descendants of the builders. The château is privately owned by the Pfetten‑Iseux family and was registered as a historic monument on 28 February 2007. The Venetian ceiling paintings were rediscovered by the current owner and underwent a careful restoration after that registration.
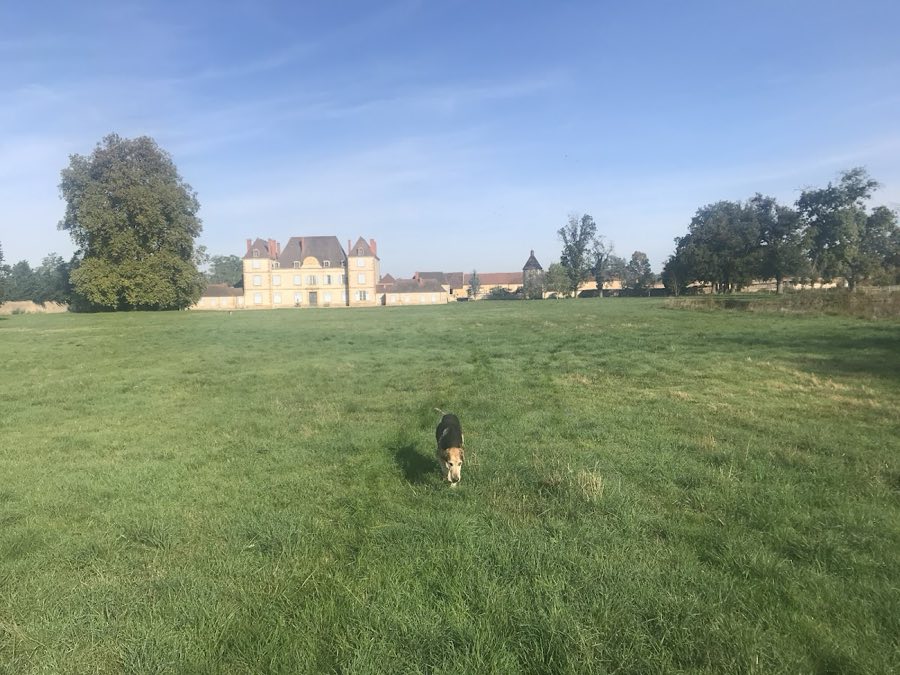
The present ensemble reflects a major rebuilding campaign of the late sixteenth century centered on a rectangular main block set beneath a steep hipped roof, with narrow wings projecting slightly at each end on both front and rear façades. The principal elevations emphasize a central bay where, at ground-floor level, a large entrance is framed by paired pilasters with squared rustication and topped by a rounded pediment; the north pediment is interrupted by a clock dial while the south one displays the coat of arms of the Pfetten‑Iseux family. Horizontal stringcourses and raised window sills articulate the façades. Inside the central block survives a large Burgundian fireplace from the sixteenth-century construction and painted Venetian-style ceilings that were found and restored in recent years.
To the north a courtyard opens before the house and is enclosed by a crenellated boundary wall. This wall is pierced by a carriage gateway that bears the family cipher; the gateway is flanked by eighteenth-century rounded rusticated pillars capped with flame-shaped finials. North of the dwelling, the service range follows a classical layout and includes a circular dovecote. Those outbuildings now accommodate the Selore hunting establishment, with stables and a kennel for foxhounds.
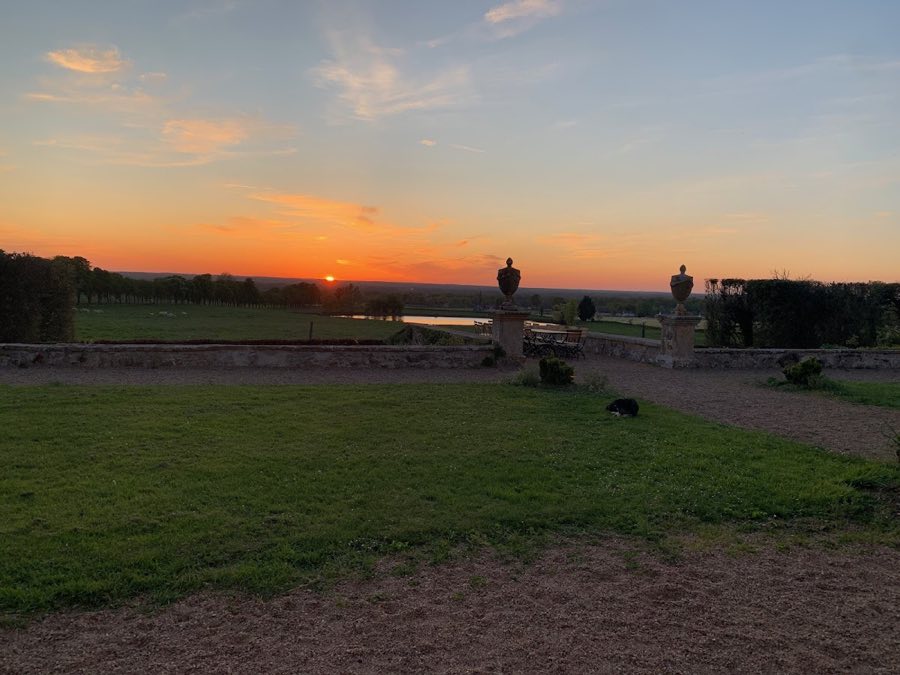
On the south side a broad terrace, once fortified and supported by a retaining wall, separates the main house from the stream called the Selore. The terrace is crossed by a small arched passage and is flanked on either side by two medieval towers. The formal French garden on the terrace has a boundary to the east marked by a canal that was reinstated to match seventeenth-century plans, while the western limit is defined by an enclosing wall dated to the First Empire.
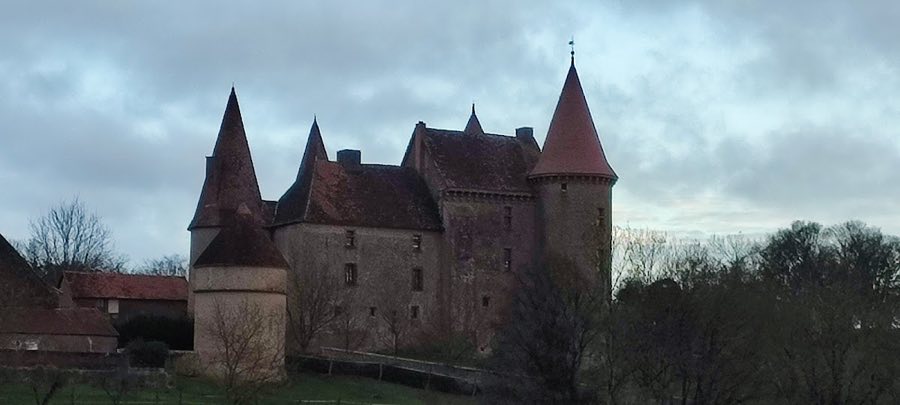
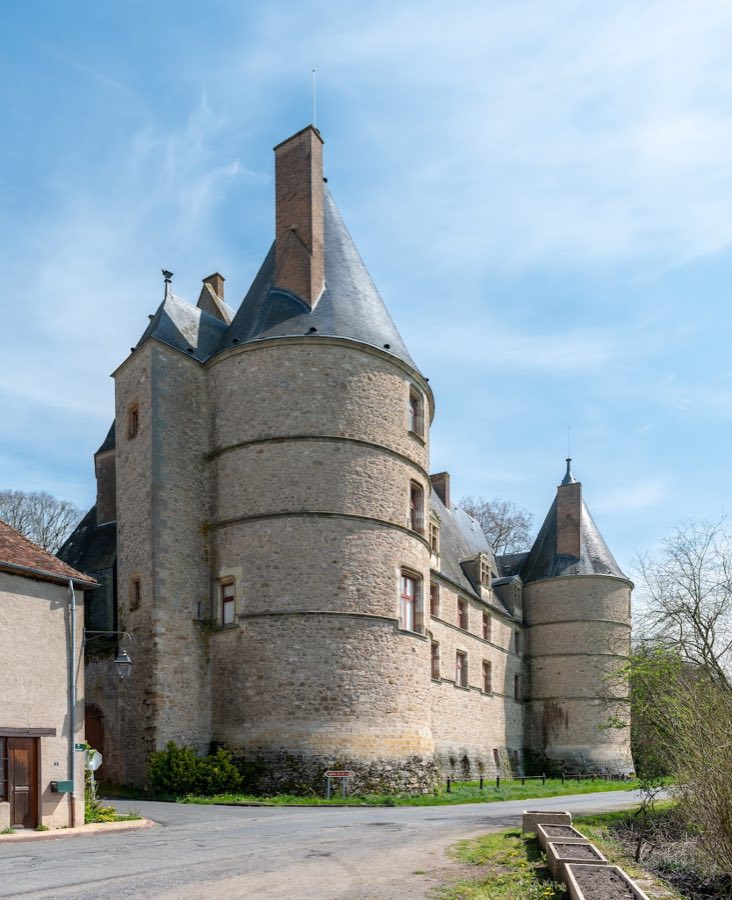
Remnants of the medieval enclosure endure on the site. Two towers from the original four that defined the medieval fortification still stand, and the observation tower on the motte of Puthiere, about five hundred metres to the east, survives in position and was designed to command views across the Arconce plain. The Venetian ceiling paintings remain in place after their conservation, and many of the domestic and service buildings show successive phases of reuse from the seventeenth century onward.
No. 98151
No. 52949
No. 12082
No. 92035
Comments
Comments for Château de Selore will require a verified account before posting.
We'll send a verification link before your first comment is published.