No. 74732
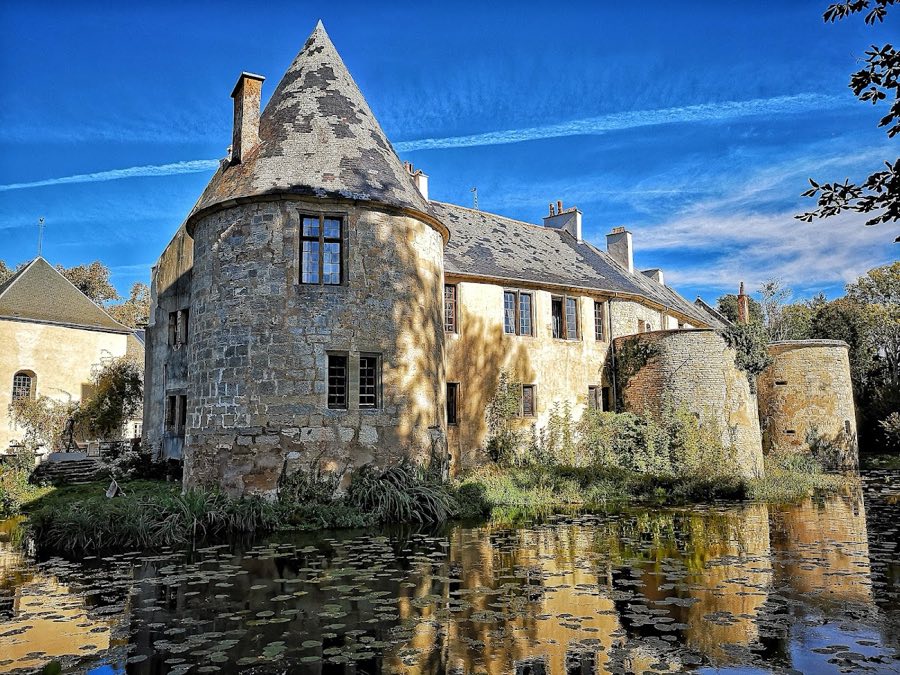
Château d'Autricourt
France
ChâteauRuin11th century
No. 93764
Château · France
No. 93764 · 48.115 N, 4.976 E
Quick summary
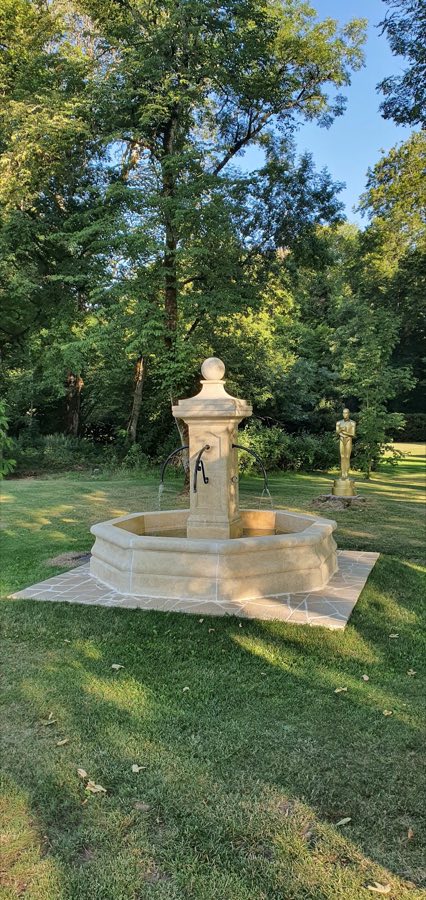
Château d'Autreville-sur-la-Renne is a château in France with origins associated with the 18th century.
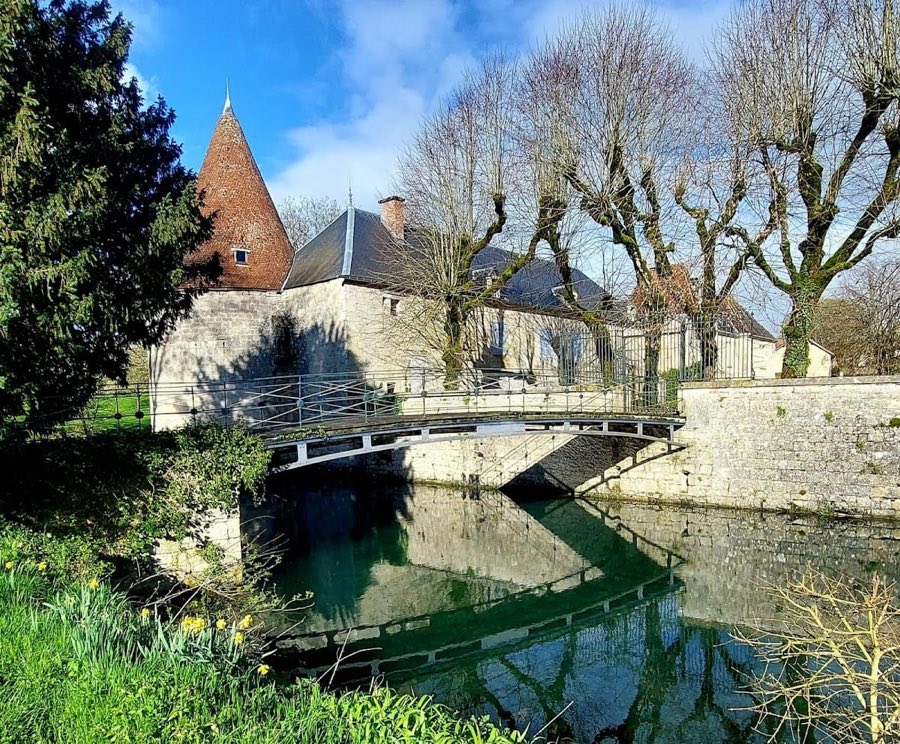
See all castles in FranceThe Château d’Autreville-sur-la-Renne stands in the municipality of Autreville-sur-la-Renne in France, and it was constructed by French builders in the early 18th century.
Construction of the house dates to about 1730. The building is attributed to the sculptor-architect Jean-Baptiste Bouchardon, who erected it for Claude Courtet. In the middle of the 18th century, the property passed into the hands of Madame de Pompadour, who presented the residence to her cousin Gabriel Poisson de Malvoisin; he later achieved the rank of brigadier general.
The building’s ownership and interior layout were altered after the French Revolution. successive proprietors carried out reconfigurations to the residence in the decades that followed, adapting rooms and service areas to their needs.
During the First World War (1914–1918) and the Second World War (1939–1945) the château was occupied by military forces, with German occupations specifically recorded, and these episodes contributed substantially to its deterioration. The site received legal protection as a historic monument on 26 July 2004.
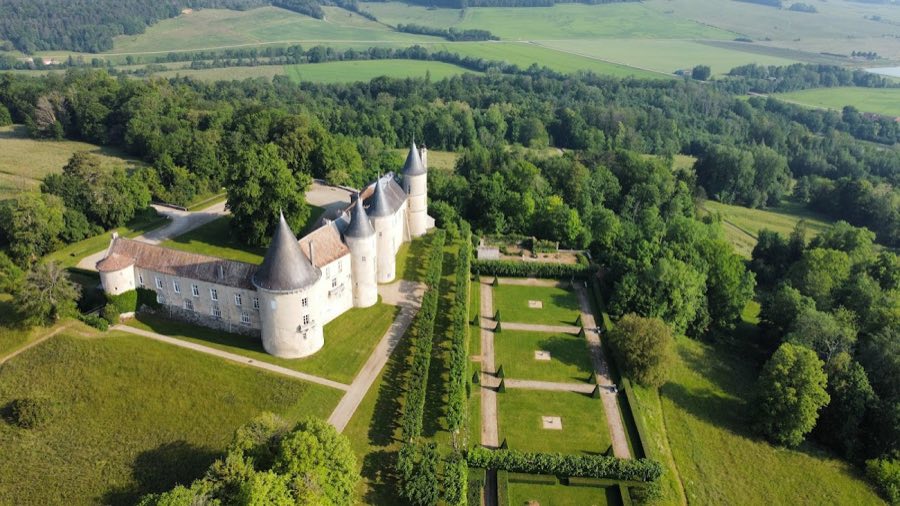
The château presents a formal classical composition centered on a three-sided courtyard that faces an entrance gate. The fourth side of the courtyard is closed by a metal grille and a formal entranceway that marks the main approach. The building as a whole follows an 18th-century classical idiom and occupies most of the plot within the village core, close to the church and the road that borders the property.
The entrance is defined by two stone pilasters carved with garland motifs, framing the gateway into the court. The main doorway itself is set beneath a molded semicircular transom, which carries a sculpted human head at its center. These carved elements are set in situ and are part of the principal façade treatment that greets visitors from the courtyard.
The central living block was built with a ground level, a single upper story, and a steep, high roof pierced by decorated dormer windows. The openings on the façade are given rounded triangular pediments above the bays, a decorative arrangement that dates to the original 18th-century construction. The principal block retains much of its external proportion and roofline as an example of classical domestic architecture from that period.
Flanking and service buildings survive around the court and are covered by steep, Mansard-type roofs that belong to the same construction phase or to later reworking. Two small side wings rise beneath compact, imperial-style domes, forming deliberate vertical accents on the composition. The complex of buildings was adapted over time, notably after the Revolution, when new owners modified internal arrangements and service spaces.
Inside, several 18th-century fittings remain. The dining room and the apartment known as the “Madame” apartment keep portions of their original wood panelling. Two rooms identified historically as the “Monsieur” and “Madame” bedrooms preserve their alcove arrangements. The former kitchen retains its old fireplace. These interior elements survive in place and attest to the house’s original domestic layout despite later alterations.
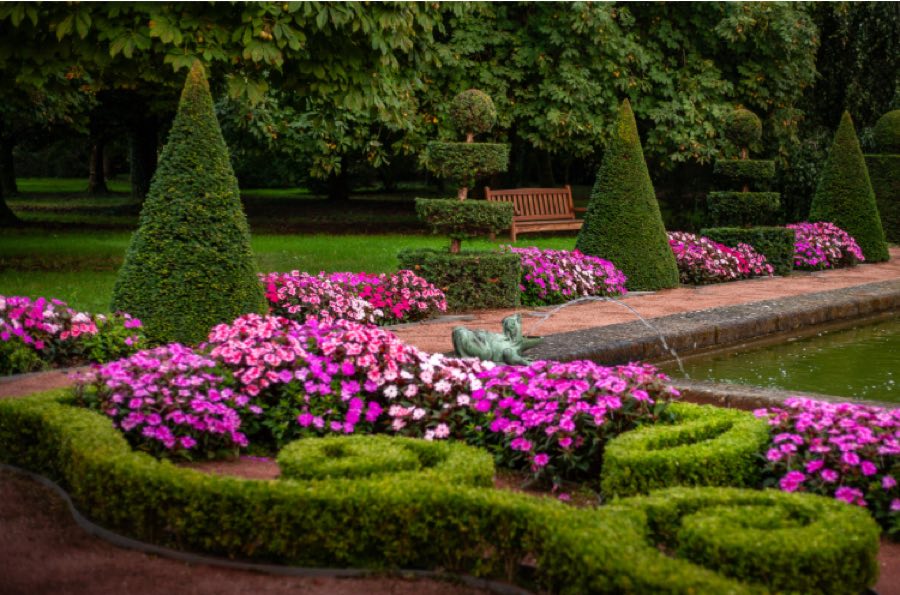
The grounds extend to the west and south of the house and form a planted park. Close to the building there are lawns, notable specimen trees, and flower beds that reflect the designed setting of the residence. Military use and wartime occupations in the 20th century caused important damage to the property, but many of the architectural and landscape elements described above remain visible today and have been recognized by the building’s listing as a protected historic monument.
No. 74732
No. 19390
No. 85890
No. 54172
Comments
Comments for Château d'Autreville-sur-la-Renne will require a verified account before posting.
We'll send a verification link before your first comment is published.