No. 93764
Château d'Autreville-sur-la-Renne
France
ChâteauRestored18th century
No. 74732
Château · France
No. 74732 · 47.996 N, 4.618 E
Quick summary
Château d'Autricourt is a château in France with origins associated with the 11th century.
See all castles in FranceChâteau d’Autricourt in Autricourt, France, is a medieval castle first erected in the 11th century by the d’Autricourt family. The place began as a fortified stronghold of the medieval period and was repeatedly altered in later centuries, serving both as a defended garrison and as a noble residence. Its long sequence of rebuilding and change of hands links it to the dukes of Burgundy and to local seigneurial families, and it remained a focal point of local power from the Middle Ages into the modern era.
The earliest phase produced a compact fortress with numerous defensive towers, a drawbridge and wide surrounding ditches that allowed a sizeable garrison to be housed. In 1176 Jehan d’Anglure is recorded as lord of Autricourt, and the ownership later passed through figures identified as Pierre de Mont-Saint-Jean and a Jean d’Autricourt, who was a benefactor of the Épailly commandery. At the end of the 13th century the estate was transferred to Duke Robert II of Burgundy in 1299, showing its link to Burgundian ducal authority.
The castle was rebuilt in the 14th century, and in March 1397 Duke Philip the Bold granted the property to his steward Guichard de Saint-Seine. During the late medieval and early modern periods Jean de Rupt brought dispersed parts of the lordship back together; his descendants retained possession until about 1510. In 1536 Jehan de Rupt and Béatrice de Pontailler sold the domaine to the Saladin d’Anglure family, a lineage that had earlier associations with Autricourt and that kept the estate until 1673.
Following the wars of religion in the later 16th century the château underwent modifications in line with that period’s military and residential needs, and further work continued into the 19th century when a more modern house and a round stair turret were added. Ownership after the 17th century passed from Lemoine, who bought the château in 1698, to Charles-Louis de Valois by inheritance in 1718, then to the Marquis de Crillon in 1769. Jacques Alexandre Gautier de Vinfrais acquired the property in 1794; it then descended to the heirs of his daughter Charlotte, baroness de Pardailhan, and for nearly two centuries remained with the de Treil de Pardailhan family. Today the château is privately owned and offered for rental.
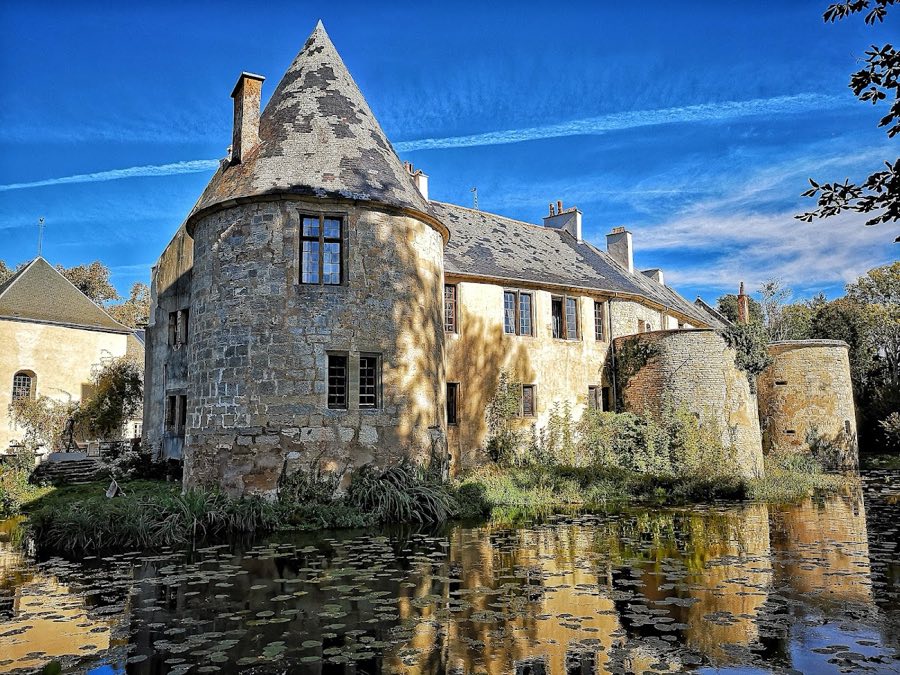
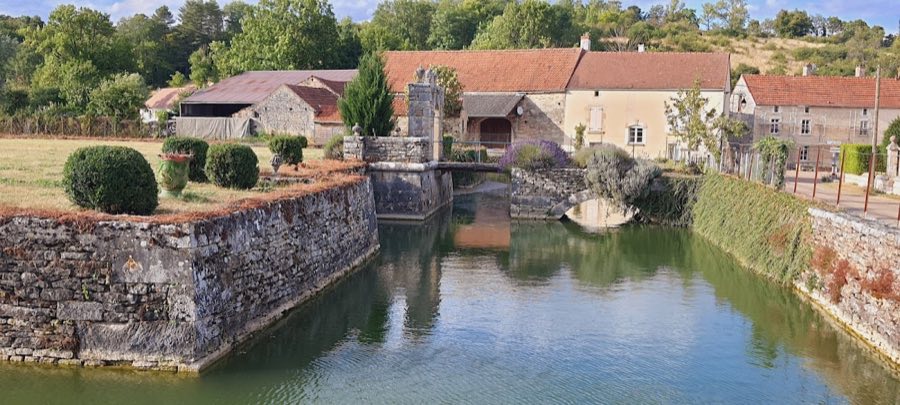
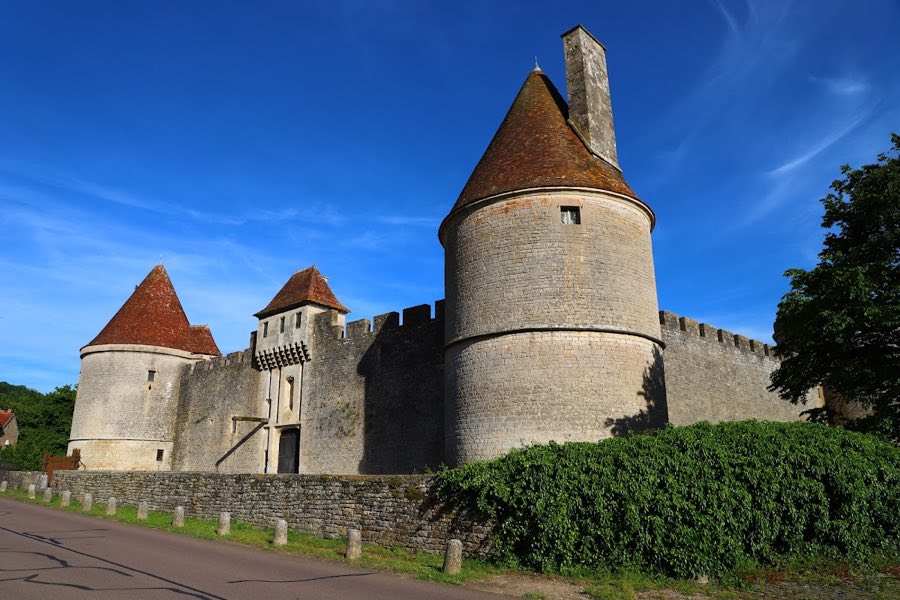
The site sits west of the village within the Ource River’s floodplain, and the river supplies the surviving moats. The buildings form a broad U that opens onto an inner courtyard, which gives access to the main residential ranges. The complex preserves defensive earthworks and masonry ramparts together with several round towers; some of those round towers no longer carry their original roofs.
A series of enclosing buildings dating to the 16th century runs along an east–west terrace that is narrower at its western end; this defensive enclosure is punctuated by five towers. The terrace’s western closure is a square tower that was later converted for use as a chapel. On the north side a range of buildings closes the court; at the northeast corner a circular tower shows three gunports, while at the northwest corner a partly collapsed, semi-external square tower projects from the curtain.
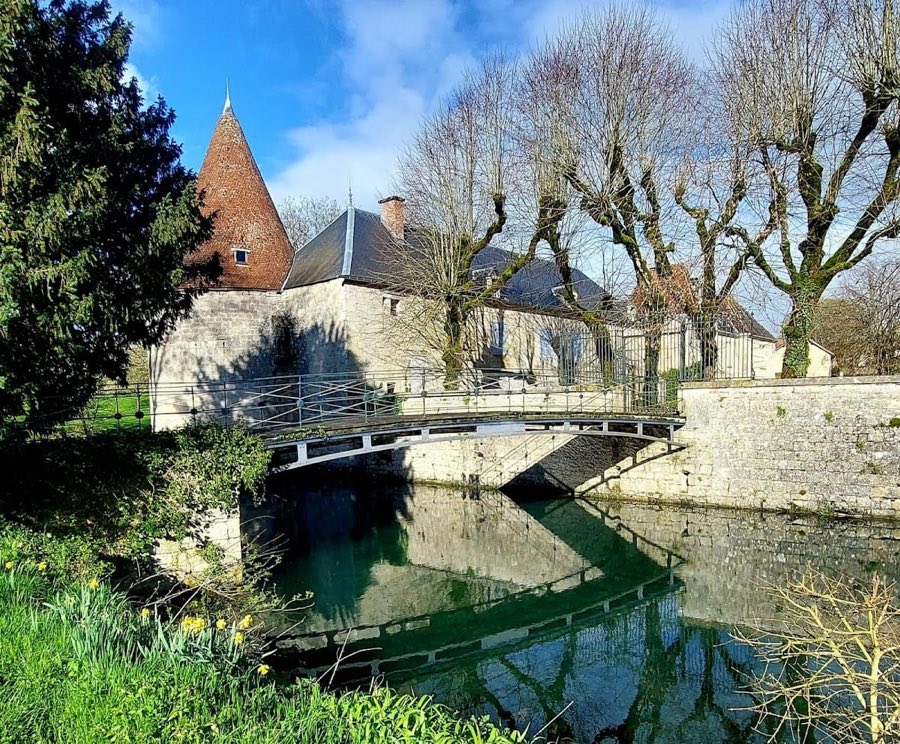
Water management remains visible: a supply channel brings water into the moats at the northeast corner and an evacuation channel cuts across the northern terrace to drain the system. East of the main ensemble a ruined circular dovecote marks the site once occupied by the lower courtyard, and the access bridge to the château lies on that eastern approach. The south side is finished by two buildings that are complemented on the courtyard face by a five-sided turret containing a half-external spiral staircase, the stair rising within a projecting turret.
Other defensive details survive in the corners: the northwest angle carries a decorative, troubadour-style turret, while the three southern angles are formed by round towers that rise directly from the moats and each show two horizontal rows of three gunports. A 19th-century phase added a newer main house and a rounded stair turret, both of which stand alongside the older fortifications. Overall the ensemble combines medieval military features with later residential adaptations; some elements are intact, others are partly ruined.
No. 93764
No. 19390
No. 28475
No. 97081
Comments
Comments for Château d'Autricourt will require a verified account before posting.
We'll send a verification link before your first comment is published.