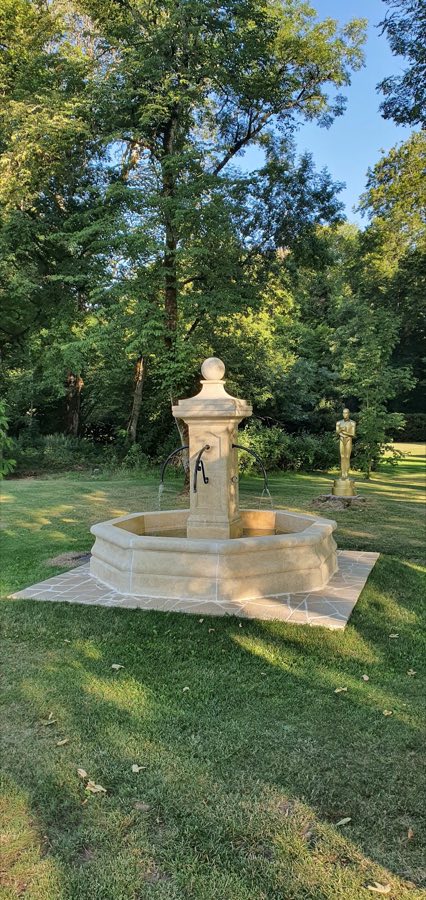
No. 93764
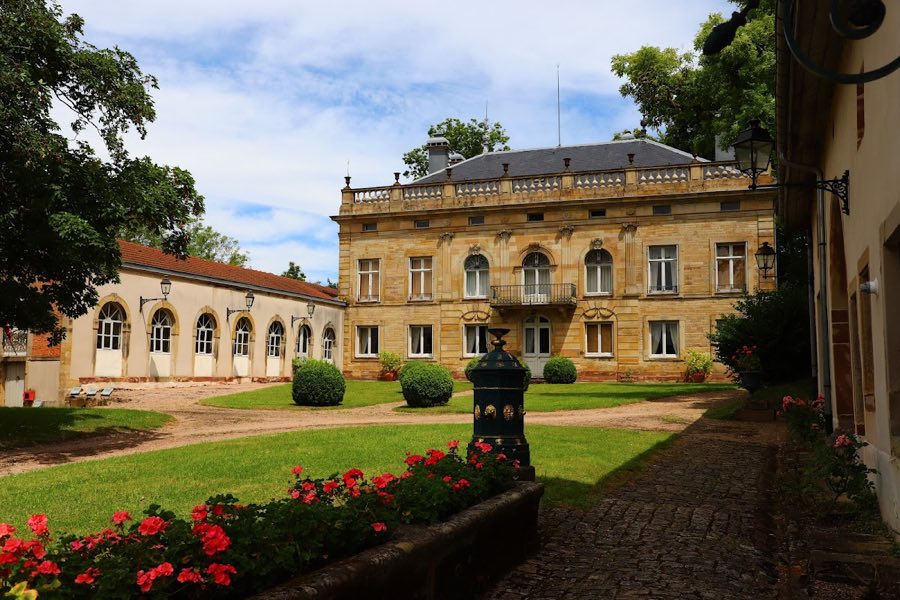
Château d'Autreville-sur-la-Renne
France
ChâteauRestored18th century
No. 85890
Château · France
No. 85890 · 48.390 N, 5.662 E
For events
Château de Bourlémont is marked as a château or castle venue lead. Capacity, indoor/outdoor spaces, catering rules, and accommodation options are published only after public verification.
Event types: Private events, Cultural gatherings, Filming and photography
Quick summary
Château de Bourlémont is a château in France with origins associated with the 12th century.
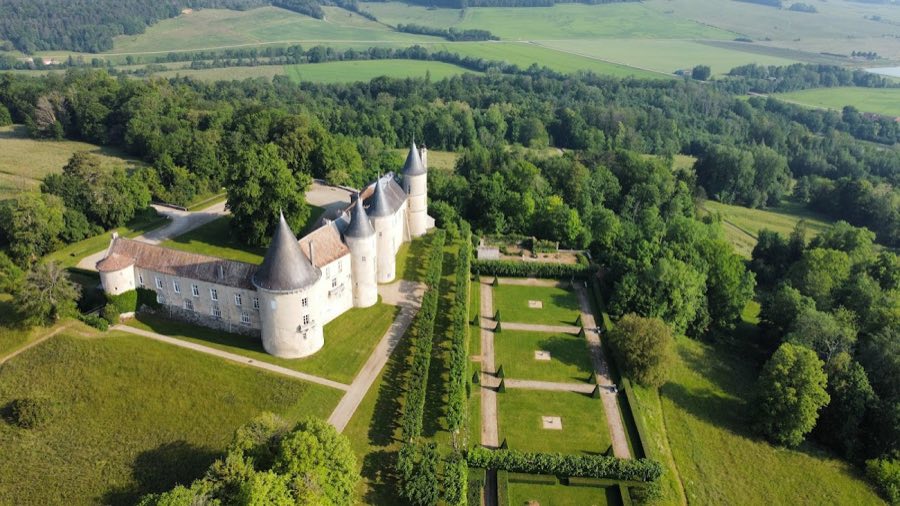
See all castles in FranceChâteau de Bourlémont in Frebécourt, France, began as a fortified site established in the early twelfth century under the authority of the bishops of Toul. Its origins lie in the medieval seigneurial system, with the local lordship first recorded in 1184, and the castle acquired greater form in the following century as part of the region’s pattern of fortified residence and local administration. The complex evolved through repeated rebuilding and adaptation, reflecting changing military needs and the tastes of successive owners.
The initial fortress of the twelfth century appears as a modest quadrilateral garrison occupied by men‑at‑arms under the command of a branch of the Brixey family. During the thirteenth century the castle underwent a major reconstruction that produced the large round towers and the core medieval fabric that remain visible today; this phase followed the return of its lord from the eastern campaigns of the period. Ownership through the later Middle Ages passed within the Bourlémont family until the male line ended in 1412, and between 1403 and 1412 the estate passed by inheritance to the barons d’Anglure.
Under the Anglure family in the late fifteenth and early sixteenth centuries the castle’s domestic quarters were expanded, a chapel in the rich late Gothic style was installed, and a south wing was added to the residence. In the second half of the sixteenth century, during the Wars of Religion, the lower parts of the towers and the valley‑facing defensive wall were altered to accept gunports and cannon fire. In the decades of the Thirty Years’ War in the early seventeenth century the king of France ordered the then‑seigneur to place the place in a state of defence, though no battle took place there.
The estate passed to the house of Bauffremont in 1732 and then, after decades of neglect, was sold in 1769 to a member of the Alsace‑Hénin‑Liétard family who began works that were interrupted by the French Revolution. During the nineteenth century members of that family reshaped the medieval stronghold into a country residence: an English‑style park was installed, service buildings were added, and a north wing in a neo‑Renaissance manner was erected under the Second Empire. In 1934 the property passed by bequest into the Rohan‑Chabot family and between 1935 and 1937 the courtyard and garden were substantially remade in a formal style; in the 1950s the earlier neo‑Renaissance north wing was removed.
State recognition of important elements came in 1977 when the façades and roofs of the buildings, the chapel dedicated to Saint Vincent, and the first‑floor salon with its French‑style ceiling were entered on the Supplementary Inventory of Historic Monuments. Since the early 2020s the landscaped park, the formal garden and the chapel have been opened more regularly, and ownership changed in January 2024 with rehabilitation work begun to provide guest rooms and reception facilities in the mid‑2020s. The estate has also hosted public events from August 2024 with further programming planned.
The site occupies an isolated promontory at roughly 400 metres above sea level where two streams meet, giving a commanding view over the Meuse valley and surrounding countryside. The plan combines a medieval defensive core of towers and curtain walls with later domestic ranges that close around an interior courtyard, and the grounds include both English‑style parkland and a later formal parterre. The principal silhouette of the east front retains a feudal aspect, dominated by four surviving round towers capped with conical, pepperpot‑style roofs, while historical records note that the castle once carried many more towers in the fourteenth century.
The prominent round towers that define the east elevation date to the thirteenth‑century rebuilding phase. These large circular towers form part of the medieval defensive shell and present the visible masonry of the high medieval period. The bases of several towers were cut with gunports in the sixteenth century to allow cannon to be fired toward the valley, an adaptation that altered their lower courses and introduced later openings into older stonework. The valley‑facing defensive wall likewise shows these later firearms features.
Along the courtyard side the domestic ranges belong mainly to the sixteenth century and form two‑storey living quarters placed against the older fortifications. A south wing from this period includes a covered gallery of round‑arched arcades that frames the courtyard. The north wing in a neo‑Renaissance fashion was added in the nineteenth century and later demolished in the 1950s, so the present ensemble shows both preserved and removed nineteenth‑century elements.
The chapel dedicated to Saint Vincent was fitted in a late fifteenth to early sixteenth‑century Gothic style with flamboyant decoration and contains the tombs of the local lords. Internally the castle preserves several layers of finish from different periods; certain reception rooms keep original ceilings, and the first‑floor salon retains a French‑style ceiling (plafond à la Française) that was specifically protected in the 1977 historic‑monument listing.
The surrounding park reflects two major approaches to garden design. In the nineteenth century an English‑style landscape was installed, with open meadows punctuated by groves, sinuous access drives designed to create changing views, a reorganization of adjacent woodlands, the introduction of new tree species and meandering promenading paths. A lower flower parterre on the east side originally held two heated greenhouses, one of which still survives and was once equipped by a noted glasshouse firm with an early Dutch‑style greenhouse. Between 1935 and 1937 the great east parterre was remade in a formal French manner with boxwood edging, clipped linden trees, large grass squares set off by pyramidal boxwood, new terraces and flowerbeds. At that time the courtyard level was lowered and levelled to increase the apparent height of the south wing and to establish a central flat platform (terre‑plein, meaning a flat central platform) intended to display an aged lime tree.
Scattered around the grounds are ancillary buildings and service installations that served estate life, including a sheepfold, stables, a water tower, a chalet and the spring known as the Samaritaine. The estate today presents a composite of medieval fortifications, post‑medieval domestic additions, nineteenth‑century landscape work, and twentieth‑century formal garden remodeling, with specific façades, roofs and interior decorative elements legally protected and certain nineteenth‑century interventions removed or altered in the mid‑twentieth century.
No. 93764
No. 49406
No. 54172
No. 70399
Comments
Comments for Château de Bourlémont will require a verified account before posting.
We'll send a verification link before your first comment is published.