No. 86670
Château de Thouars
France
ChâteauRestored16th century
No. 62151
Château · France
No. 62151 · 46.952 N, 0.077 W
Quick summary
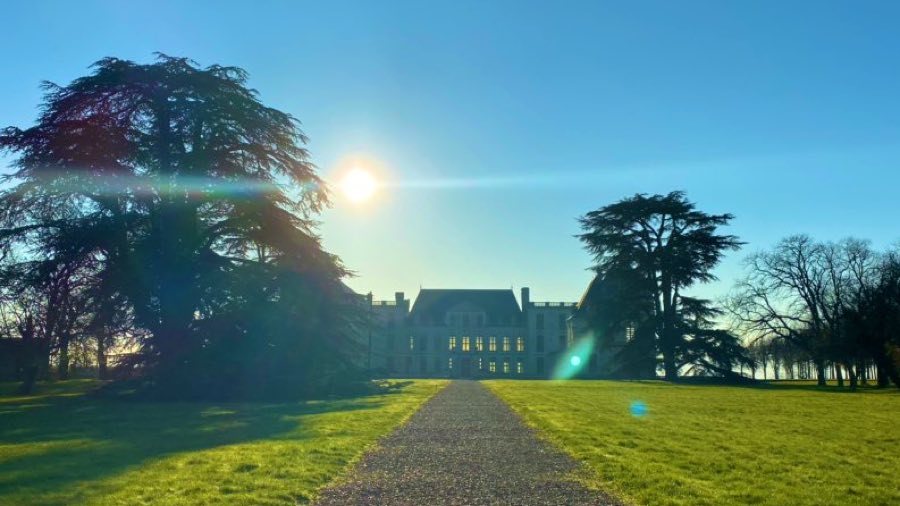
Château d'Oiron is a château in France with origins associated with the 17th century.
See all castles in FranceChâteau d’Oiron, in Plaine-et-Vallées, France, is a historic château whose origins lie in medieval France and whose visible fabric largely reflects Renaissance and 17th-century building phases. The site entered recorded history as a medieval seigneury held by a local d’Oiron family in the 1100s and later came under the control of the viscounts of Thouars by the early 14th century. From the 16th century the château developed into a major noble residence, acquiring an important painted gallery and hosting royal visitors, which underlines its prominence in regional and courtly life.
During the later Middle Ages the estate passed through several hands. Documentary acts survive for the 1300s, and in the 1400s a sequence of sales and confiscations marked the seigneury’s fortunes: local proprietors sold the domaine in the 1440s, one purchaser was later disgraced and his possessions taken by the Crown, and in December 1449 King Charles VII granted the property to Guillaume Gouffier. After periods of seizure and rehabilitation, the Gouffier family retained possession from the mid-15th century until 1700.
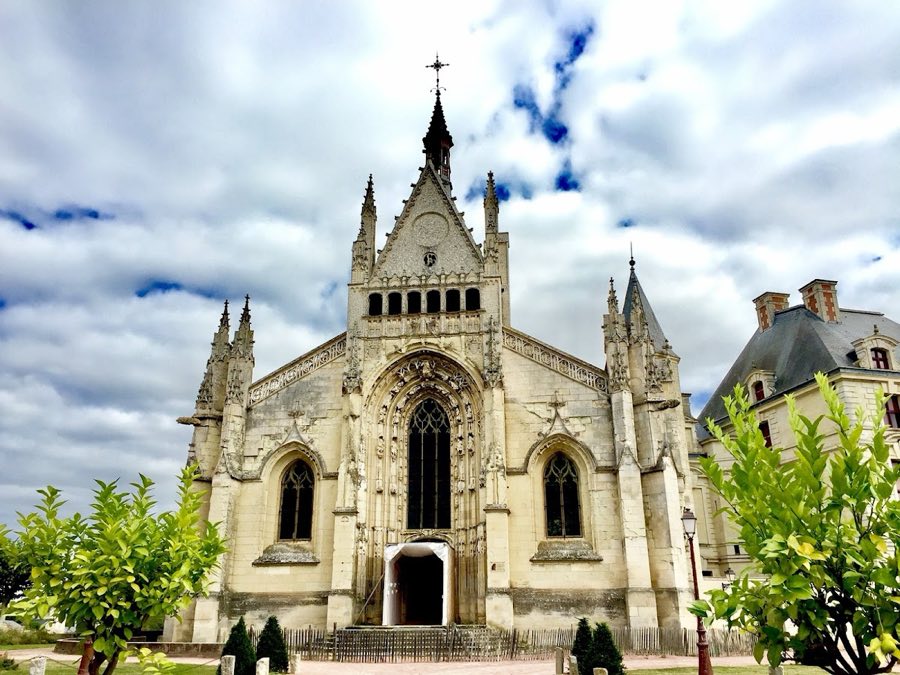
The early 1500s saw deliberate building and ecclesiastical patronage. A leading member of the Gouffier line undertook construction of a lower gallery in the north wing and initiated rebuilding of the village church as a collegiate foundation; that church work reached consecration in 1532. In the decades that followed, the family transformed the medieval lodging into a residence in the new Renaissance fashion. A long painted gallery was executed before 1547 and became one of the château’s defining interiors.
In the mid-1500s Claude Gouffier, who served as Grand Écuyer (chief equerry), carried out extensive remodelling of the medieval residence into a Renaissance château. The family hosted monarchs, with King Henry II visiting in 1551 and King Charles IX accompanied by Queen Catherine de’ Medici in 1565. The château did not escape the era’s violence: Huguenot forces pillaged the house in September 1568 and again in October 1569 during the third outbreak of the French Wars of Religion.
The building continued to suffer and change in the 17th century. A severe fire in 1627 damaged the painted gallery, and the wall decorations were at least partially repainted afterward. Around 1620 to 1630 Louis Gouffier carried out building and decorative work while resident at Oiron. Later in the century, between about 1670 and 1680, François d’Aubusson de La Feuillade reorganized entrances and avenues, added the so-called pavilion of the Trophies, and integrated the chapel and the Renaissance staircase more closely into the main corps de logis, while creating a demi-lune forecourt and a radial arrangement of elms.
Ownership shifted again at the turn of the 18th century when Madame de Montespan acquired Oiron in 1700 for her son. She introduced new interior fittings, installed chimney plaques bearing her arms dated 1700, laid Nevers blue-and-white faience, relaid floors and panelling, transferred a hospice to the estate in 1703 and had its chapel blessed in 1705. Her death in 1707 brought those alterations to a halt. During the 1700s and 1800s the property changed hands several times, including sale to notable noble families, and suffered pillage during the French Revolution; by 1799 the château had been returned to private hands but with mutilated interior insignia.
The 19th century contained two principal owner-led restoration efforts, one around 1820 and a later campaign between 1869 and 1877 that altered roofs and interior arrangements. Over the later 19th and early 20th centuries many movable furnishings were dispersed. The château received legal protection in the 20th century, with classification as a historic monument in 1923 and further registration of surrounding parcels in 1943. Expropriation procedures began in 1941 and the State took the property into usufruct in 1946.
State stewardship after 1946 involved urgent conservation and more systematic restoration. Work from about 1950 onward stabilized roofs and consolidated painted decorations and ceilings. Major postwar conservation ran through the 1950s and 1960s, with continued interventions into the early 21st century. In 1987 a contemporary-art exhibition initiated an ongoing program to host modern works within the monument and, from 1993, the Ministry of Culture established a Curios & Mirabilia collection installing contemporary art in the château. Further projects in the 2000s adapted the grounds and the former farm for artistic and educational use. The estate is administered by the national monuments agency and remains in public stewardship.
The château visible today presents a complex of buildings whose main fabric dates to the 1500s and 1600s, arranged around a central corps de logis with flanking wings and service ranges. The principal main block was begun on the south side around 1620 and completed in the same stylistic manner by later 17th-century work, producing the ensemble seen today where Renaissance galleries and 17th-century refashioning meet.
The wings and pavilions preserve distinct historical layers. The left wing conserves principal 16th-century galleries, while the right, or south, wing carries a terraced covered portico and a pavilion constructed in the late 17th century and altered at the start of the 18th century. The pavilion known as the Pavilion of the Trophies was added in the La Feuillade phase and integrates the chapel and the historic staircase into the main block, reflecting the change from separate medieval components to a more unified residence.
A grand Renaissance staircase survives, notable for its hollowed central core, a rare form with an empty core within the stair mass. This stair and the galleries that occupy the left wing date to the 1500s and were later enclosed within 17th-century building work yet remain intact within the main block. Fragments of 16th-century frescoes are visible at the base of the stair, providing original painted evidence at the point of circulation.
The principal painted gallery is a major surviving interior. Built before 1547, it measures 55 metres in length and about 6.10 metres in width, and contains fourteen scenes that depict episodes from the Trojan War and the opening of the Aeneid, together with three other painted motifs. The gallery has a fully painted ceiling filled with heraldic and emblematic panels, and it retains a painted floor described as the largest surviving 16th-century painted floor in France. The wall cycle has been attributed to Noël Jallier, and the scheme was at least partly repainted after the fire of 1627.
Several important interior decorations remain on upper and ground floors. French-style painted ceilings survive in multiple rooms. The Chamber of the Muses preserves a complete Louis XIII decoration ensemble, and the Chamber of the King retains its historic ceiling while the walls display later painted panels by the contemporary artist Claude Rutault. These spaces have undergone conservation interventions to secure and reveal the original decorative layers.
Outside the main house, surviving service buildings stand on the forecourt and are older than the late 17th-century forecourt layout. Contemporary testimony recorded the estate among the kingdom’s great stables, and documentary evidence dates the existing stable ranges to between 1546 and 1568. The south elevation of the stable block displays an entrance crowned by a moulded element surmounted by a sword, a visual reference to the office of Grand Écuyer formerly associated with the site.
Late 17th-century landscape arrangements are reflected in recorded parterre and avenue layouts established during the La Feuillade phase, including a demi-lune forecourt and three elm-lined avenues. In the 21st century the grounds have seen a contemporary park project and adaptation of the adjacent farm buildings for exhibitions and educational uses. Conservation work since mid-20th century has focused on making roofs watertight, consolidating painted decorations and ceilings, and stabilizing the painted gallery and major ceilings through successive restoration campaigns.
No. 86670
No. 18775
No. 39133
No. 49723
Comments
Comments for Château d'Oiron will require a verified account before posting.
We'll send a verification link before your first comment is published.