No. 62151
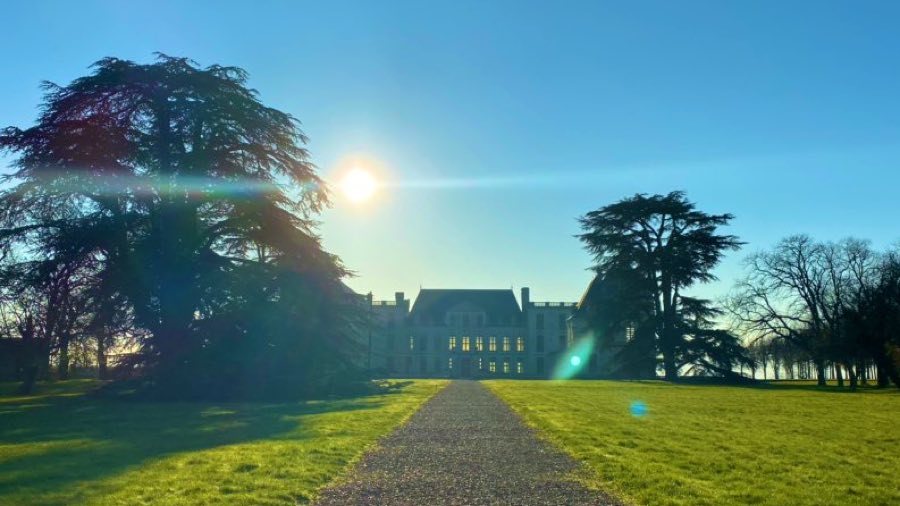
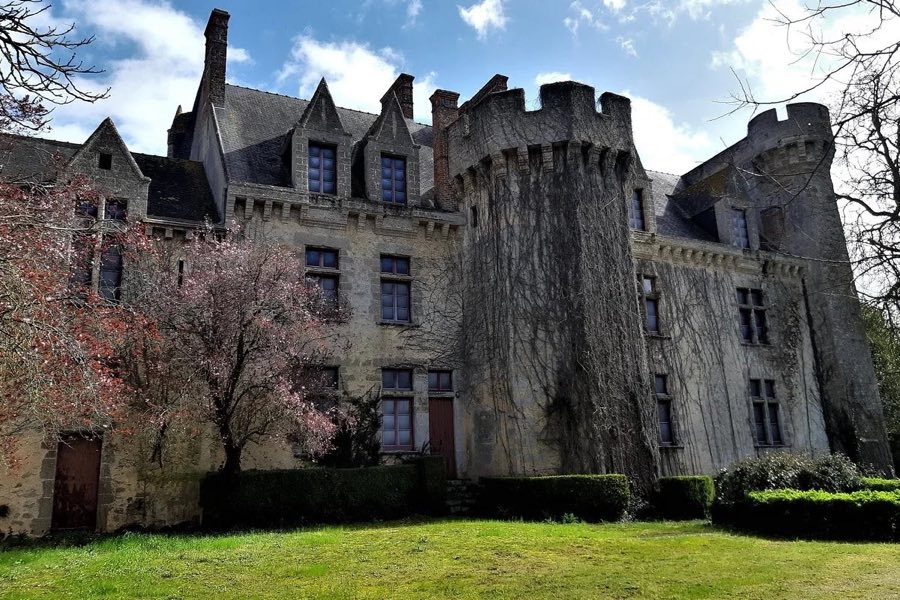
Château d'Oiron
France
ChâteauRestored17th century
No. 86670
Château · France
No. 86670 · 46.971 N, 0.217 W
Quick summary
Château de Thouars is a château in France with origins associated with the 16th century.
See all castles in FranceThe Château de Thouars stands on a promontory above a meander of the Thouet in the town of Thouars, France; its roots lie in the early medieval period within the Frankish sphere.
An early fortified motte occupied the site until 762, when Pepin the Short ordered it destroyed. In the later Middle Ages a castle rose in its place and became an important stronghold. During the Hundred Years’ War the fortress was captured in 1372 by the Breton captain Bertrand du Guesclin.
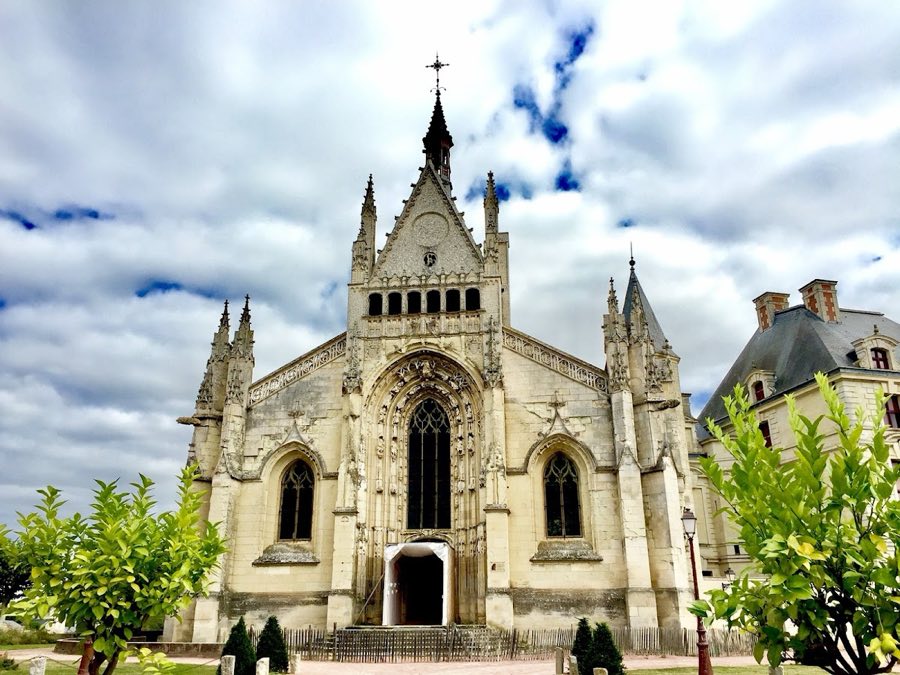
Control of the viscounty moved through the house of Amboise and was at one point incorporated into the royal domain before being granted to the La Trémoille family, a transfer formalized after Louis XI’s interventions and completed in 1489. Around the start of the 16th century Gabrielle de Bourbon commissioned a double chapel, work begun about 1503 and continuing into the following decade. Pope Leo X elevated that chapel to a collegiate church in 1515, and the building came to house a relic associated with the Crucifixion.
In the first half of the 17th century Marie de La Tour d’Auvergne, wife of Henri III de La Trémoille, set in hand a program of modernization. Following advice from the architect Jacques Lemercier in 1638 the medieval fortress was demolished and material from it was reused to erect a new palace with an extended main façade and an enclosed forecourt with arcaded galleries. The great stables seen today were built from a design by Robert de Cotte and completed in 1707.
The Revolution brought severe losses to the château and its chapel: many paintings and marble funerary monuments were destroyed, trees were cut down and the library burned. The property became national and by 1797 accommodated the local sub-prefecture. Napoleon offered the domain twice, in 1803 to General Vaubois and in 1809 to Marshal Masséna; both offers were declined. The estate returned to the ducal family in 1816 and was sold to the town of Thouars in 1833.
During the 19th century the town adapted the site to successive public uses. The palace served as a military barracks until 1849 and then housed a private secondary school until 1869. From about 1871 the complex functioned as a prison, remaining in that role until 1925 and holding roughly 1,200 inmates during the First World War. The La Trémoille family repurchased the chapel in 1873. The main building became a public school in 1933 and since 1979 has been the secondary school bearing Marie de La Tour d’Auvergne’s name. The state placed the palace on the national list of historic monuments in 1862, and conservation work on the ensemble has been carried out from the late 1980s onward, with a restoration plan begun about 1990.
The site occupies a commanding natural promontory above a bend of the Thouet and is arranged around a long principal façade that stretches for more than 110 metres and faces the river. In front of that façade lies a formal courtyard of honour bounded by arcaded galleries; one recorded gallery measures about 70 metres in length. Foundations use a local hard stone known as pierre de Vrines or grison, the walls are built in tuffeau, and roofs are covered in slate.
The main residential block presents a ground floor, a principal reception floor and an attic storey pierced by dormer windows, and it is flanked by two taller pavilions. A central pavilion rises through the roof to a dome that contains the principal staircase. That stair sits beneath the dome and retains a balustrade fashioned from Laval marble. The south pavilion has a trapezoidal plan and is the oldest of the pavilions, reflecting its original attachment to the medieval fortress that once occupied the hill; material from the demolished castle was reused to link this pavilion with the collegiate church.
The collegiate church itself dates to the early 16th century and is built as a double chapel. The lower level displays late Gothic flamboyant features while the upper gallery shows Renaissance influence, reflecting the transition in styles at the time of construction. Work on the chapel is attributed to Jean Chahureau and André Amy. In 1515 the chapel was raised to collegiate status and it became the repository for a relic connected with the Crucifixion. Masses are celebrated in the collegiate church today by the Fraternity of Saint Pius X.
To the side of the palace stands a long rectangular orangery completed in 1659 under Jacques Cornesse. It carries a slate roof and a façade approximately 66 metres long served by two staircases. An inventory taken in 1790 recorded 182 young trees within the orangery. During the 19th century the formal gardens that once surrounded the buildings were removed, leaving the orangery as the principal survivor of that planted ensemble. Between 1970 and 1980 some of the orangery’s industrial and workshop fittings were partially dismantled, and the building has been included in the broader restoration efforts begun around 1990.
The stables built about 1707 occupy a separate range and were raised from Robert de Cotte’s designs to replace older horse stalls. In later years these stable buildings have been adapted for civic uses, hosting the municipal school of visual arts, a regional centre commemorating the resistance and liberty movement, and a geological interpretation centre for the Thouars area. The château and chapel bear visible traces of Revolutionary pillage, with records noting the destruction of numerous paintings and marble tombs and damage to trees and library holdings.
No. 62151
No. 18775
No. 39133
No. 79044
Comments
Comments for Château de Thouars will require a verified account before posting.
We'll send a verification link before your first comment is published.