No. 95933
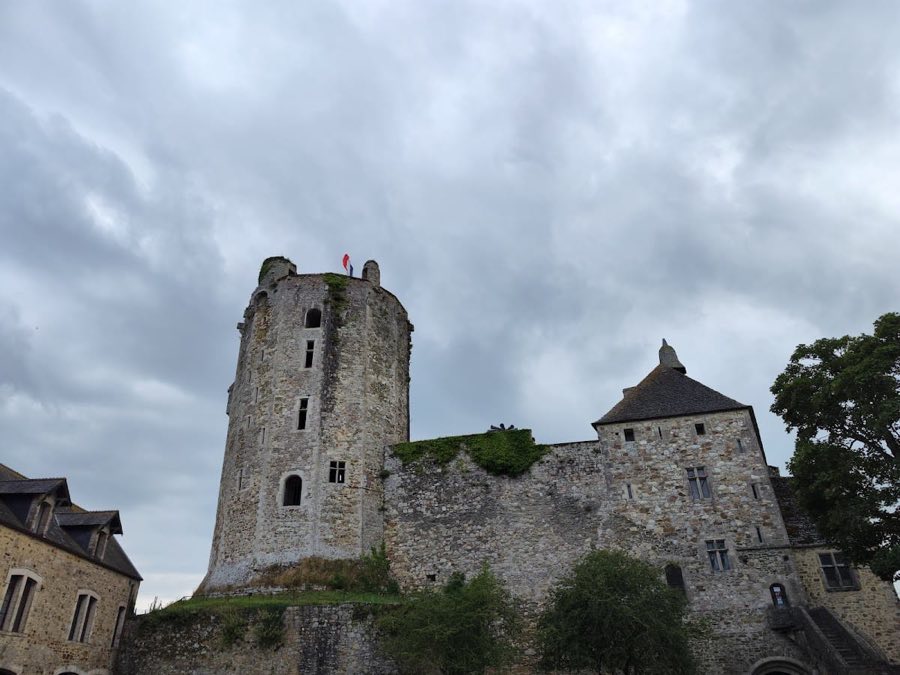
Château de Bricquebec
France
ChâteauRuinFor rent12th century
No. 84673
Château · France
No. 84673 · 49.308 N, 1.433 W
For events
Château de Sainte-Suzanne is marked as a château or castle venue lead. Capacity, indoor/outdoor spaces, catering rules, and accommodation options are published only after public verification.
Event types: Private events, Cultural gatherings, Filming and photography
Quick summary
Château de Sainte-Suzanne is a château in France with origins associated with the 18th century.
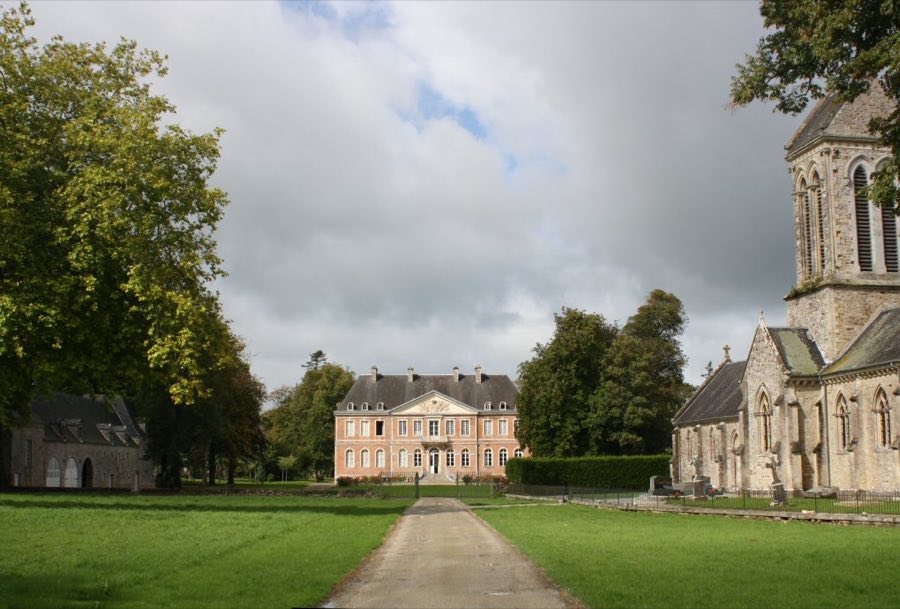
See all castles in FranceChâteau de Sainte-Suzanne (Manche) in Montsenelle, France, is a late 18th-century French country house built by members of the local noble household. Erected in the final decades of the 1700s as a modern residence in the style of its region, it stands as the centre of an estate that the same extended family has held for generations and whose lands have stayed in the family for over five centuries. The site played a role in the social and political upheavals of its era and later witnessed events connected with national conflicts in the 20th century.
During the 18th century a manor occupied the spot now forming the château’s inner courtyard; the family then holding lordship and the patronage of Sainte-Suzanne replaced that older house in 1779. The replacement was built with the help of an architect from Valognes, and the ceremonial first stone was set by the eleven-year-old Catherine-Jeanne de Massac, a youth of the household who took part in the project’s opening rites.
The French Revolution affected the household directly. Catherine-Jeanne de Massac and members of her family were imprisoned at the château of Sainte-Marie-du-Mont after her husband emigrated and joined the Army of the Princes, a force of émigré royalist troops. That husband later died during the Quiberon landing, an 18th-century military attempt to restore the monarchy. The Sainte-Suzanne house was pillaged during the revolutionary period, and Catherine-Jeanne died at the château on 18 March 1795.
In the years after the Revolution the estate passed through family channels. François-Bonaventure-Corentin provided for his granddaughter Amélie-Cécile-Charlotte by acquiring the local presbytery for her, and Amélie married César-René, comte de Choiseul-Praslin in 1806. A handwritten will dated 6 September 1814 conveyed the Sainte-Suzanne domain into the Choiseul family. Later in the 19th century Jeanne-Adélaïde-Valentine de La Croix de Castries funded repair of the parish church and established an orphanage entrusted to the Sisters of Saint Vincent de Paul, and she transferred the domain to her niece Geneviève-Marie-Stéphanie, who married Count Henry de Hauteclocque in 1887, bringing the château into the Hauteclocque line.
In the 20th century the château belonged to François de Hauteclocque, born 1888. He served on Marshal Foch’s staff at the end of the First World War, became mayor of Sainte-Suzanne in 1940, and opposed the German occupying authorities. The Vichy regime removed him from office and he and his wife were deported to Germany. After the Liberation he acted as a departmental representative of Entraide française, an assistance organization. General Philippe Leclerc visited the family at the château on 2 August 1944, just after his forces landed in the area on 1 August, and the couple’s son Wallerand joined the effort that same day. Françoise de Hauteclocque later published an account of their wartime deportation and experiences in 1945. The late 18th-century residence has remained in the same extended family for more than seven generations and the estate continues in family ownership today, held by the granddaughter of Count François de Hauteclocque.
The château stands as a coherent late 18th-century composition built of pink brick with cut-stone dressings. The layout centres on a main house accessed from an inner courtyard, itself bounded by older service ranges on both sides. The overall plan follows a regional model of country residences, and the main building presents a single principal storey above a raised ground floor, with a clear symmetry across its front.
The principal façade is organised into five vertical openings at each level and is dominated by a projecting central bay, a raised portion that pushes forward from the main wall. An external staircase leads up to this central bay and it is topped by a triangular pediment bearing heraldic shields. The roof contains six dormer windows, dormer windows (vertical windows projecting from the roof), placed so they line up with the openings of the lateral wings on each side, giving a balanced roofline.
The inner courtyard gives direct approach to the house and is flanked on the left and on the right by service buildings that date from earlier centuries, specifically the 1500s and 1600s. These outbuildings served domestic and working functions for the estate over time and they stand adjacent to the late 18th-century principal residence, showing the continuity of the site across periods. The château is reached along three avenues, the main one planted with oak trees, which frames the approach to the house and the surviving ensemble.
No. 95933
No. 99124
No. 49443
No. 50531
Comments
Comments for Château de Sainte-Suzanne will require a verified account before posting.
We'll send a verification link before your first comment is published.