No. 56382
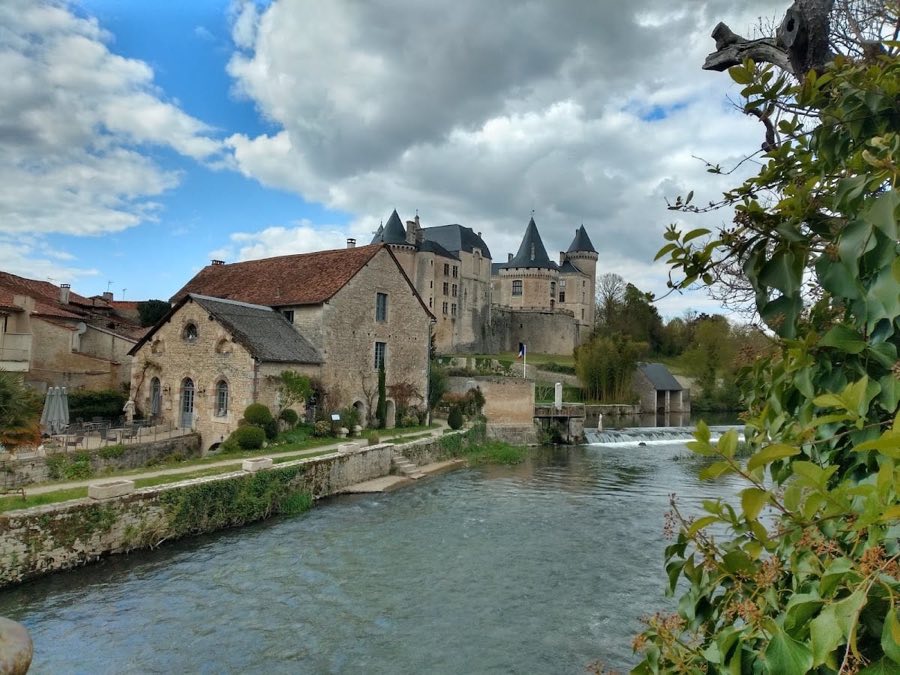
Château de Verteuil
France
ChâteauRestored19th century
No. 19215
Château · France
No. 19215 · 45.920 N, 0.229 E
Quick summary
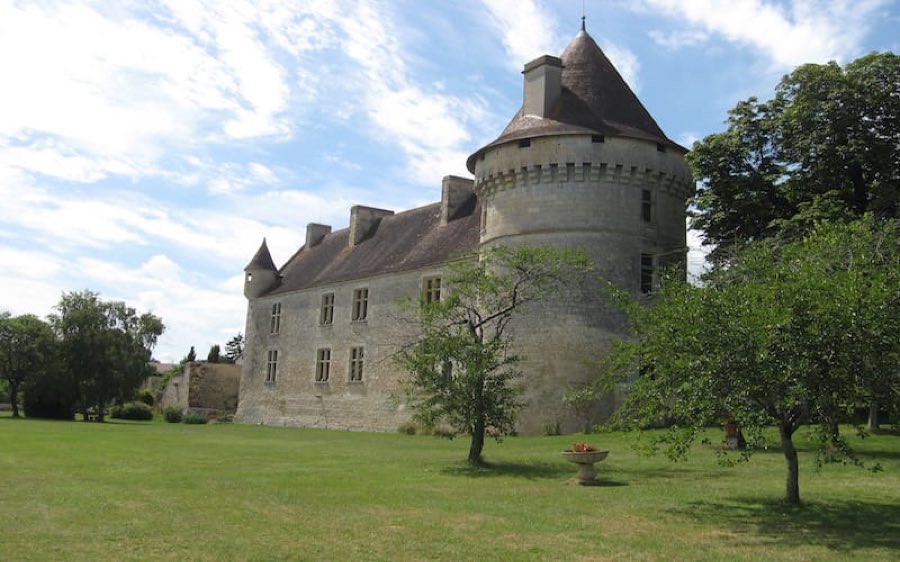
Château de Bayers is a château in France with origins associated with the 11th century.
See all castles in FranceThe Château de Bayers is located in the commune of Aunac-sur-Charente in modern-day France. It began as a medieval fortress built by the early feudal society of the region in the 11th century, constructed to guard a ford crossing over the Charente River.
Originally designed as a fortified quadrangular castle, the site’s defensive purpose reflected the military and territorial struggles of the Middle Ages. During the prolonged conflict known as the Hundred Years’ War, the fortress suffered significant damage, partially destroyed amidst the warfare between French and English forces.
In 1295, the territory passed into the hands of a junior branch of the La Rochefoucauld family, who adopted the name de La Rochefoucauld-Bayers to signify their association with this estate. Starting in 1434, Guillaume de La Rochefoucauld undertook a significant transformation of the medieval stronghold, converting much of it into the château structure that stands as its successor.
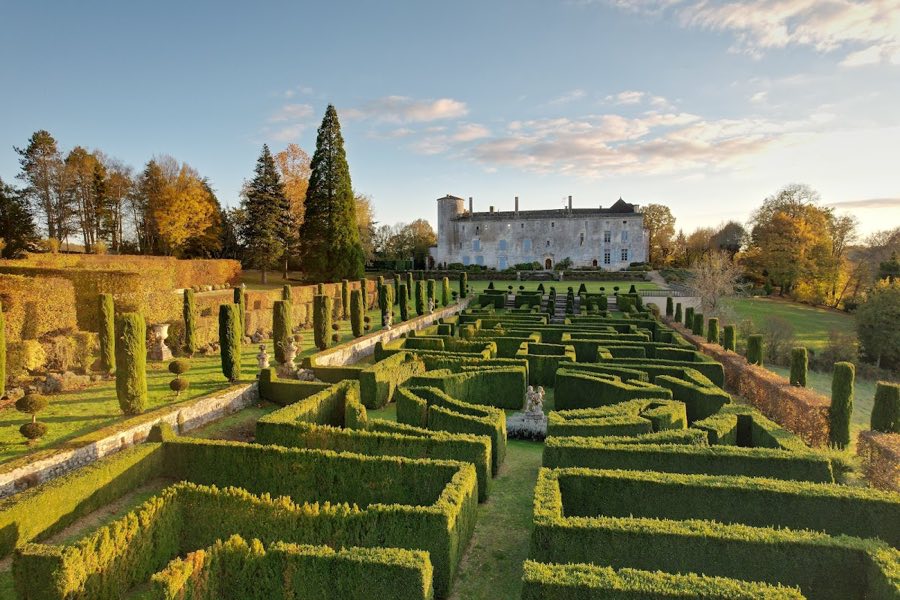
Through the 17th century, the château’s owners enhanced the site’s surroundings by creating a formal French garden on a terrace with a clear view of the Charente River. This period also witnessed notable births, including that of Guy André Pierre de Montmorency-Laval, the first Duke of Laval, born at the château in 1723.
After the last member of the La Rochefoucauld family residing at Bayers died in 1745, the estate changed hands. In 1788, Jean-Michel Delage, governor of the Angoumois province, acquired the château but passed away in 1793 before undertaking restoration efforts. Following the upheavals of the French Revolution, which radically altered ownership patterns, the estate was divided and sold in parts to various proprietors. This fragmentation contributed to the château’s gradual decline and state of ruin throughout the 19th and early 20th centuries.
In 1950, the château was purchased in its entirety by an owner who died suddenly, leading to the building being sealed for some years. It was reopened and sold again in 1976, after which restoration campaigns restored much of the château’s fabric by 1986. Heritage recognition followed, with a partial designation as a monument historique in 1989. Over the next decades, protections were extended to encompass all buildings by 2003 and included the garden, orangery, and surrounding walls in 2004, safeguarding the site’s structural and landscape heritage.
The Château de Bayers occupies a rectangular plan parallel to the Charente River, tracing the layout of an earlier motte castral—a raised earthwork typical of medieval fortifications—whose rounded enclosure shape remains perceptible in the modern site boundaries. The château incorporates reused elements from older fortifications, notably a surviving fragment of a 12th-century square donjon (a main defensive tower), distinguished by its flat supporting buttresses. This donjon stands at one corner of the interior courtyard, linking the château to its medieval origins.
The entire complex is surrounded by dry moats, which were originally dug for defense and from which builders once extracted stone and other materials for construction. Inside, the courtyard is enclosed by a high wall featuring a covered walkway known as a chemin de ronde, allowing guards to patrol the perimeter. Within this wall, there is a corbelled corner turret—meaning it projects outward and is supported by stone corbels—and a small gallery resting on protruding stone brackets called consoles.
At one corner of the main building stands a large, round tower that is crenellated, meaning it has battlements or parapets with gaps for defense, and is capped by a conical roof made of flat tiles. The courtyard elevation of the château includes two stair towers: one square and one polygonal, which add architectural interest as well as functional vertical circulation within the building.
An L-shaped structure once formed part of the château ensemble but no longer exists. Outside the main enclosure stands a circular dovecote, or pigeonnier, traditionally used to house pigeons, which has lost its roof but retains its form.
The village church of Bayers historically served as the chapel for the castle, demonstrating the close relationship between the château’s inhabitants and the local religious establishment.
Over the latter half of the 20th century, efforts to restore the château and its ancillary buildings have aimed to preserve these historical features. Many structural elements have been stabilized or rebuilt, ensuring that the château remains an enduring example of layered medieval and early modern architecture protected by its status as a monument historique.
No. 56382
No. 55295

No. 29355
No. 66530
Comments
Comments for Château de Bayers will require a verified account before posting.
We'll send a verification link before your first comment is published.