
No. 87587
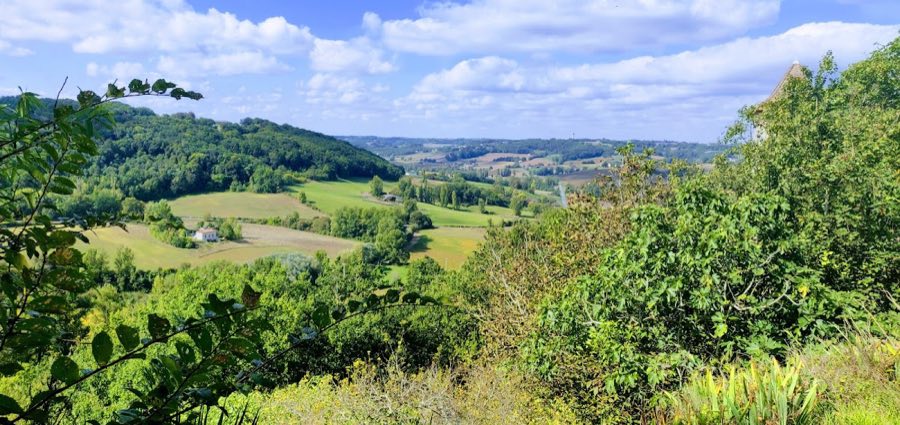
Château de Castelnoubel
France
ChâteauRuin13th century
No. 43898
Château · France
No. 43898 · 44.279 N, 0.878 E
Quick summary
Château de Beauville is a château in France with origins associated with the 16th century.
See all castles in FranceChâteau de Beauville, in Beauville, France, was erected during the medieval period by local feudal builders.
The earliest masonry at the site dates to the late 1200s, when the castle’s foundations and lower walls were laid on a rocky promontory above the village. The building underwent a major rebuilding in the late 1500s, which produced most of the standing residence and established a plan with a main block and a perpendicular wing in a T shape.
In 1574 François de Beauville commanded the defence of the château against Protestant forces, an episode recorded for that year. Sometime after the sixteenth‑century reconstruction one wing of the original T plan was destroyed; another wing was rebuilt in the 1800s.
During the 1600s and 1700s the estate belonged to the Talleyrand family. From 1831 until 1976 the château was used as Gendarmerie barracks. In 1874 the municipality was ordered to carry out repairs to the barracks following damage linked to the creation of a byway. Elements of the interior, notably a principal stair and the old kitchen, were protected as historic monuments on 11 December 1925. The main dwelling, the remaining old curtain walls and the ground of the inner court were placed under historic protection on 10 February 2006.
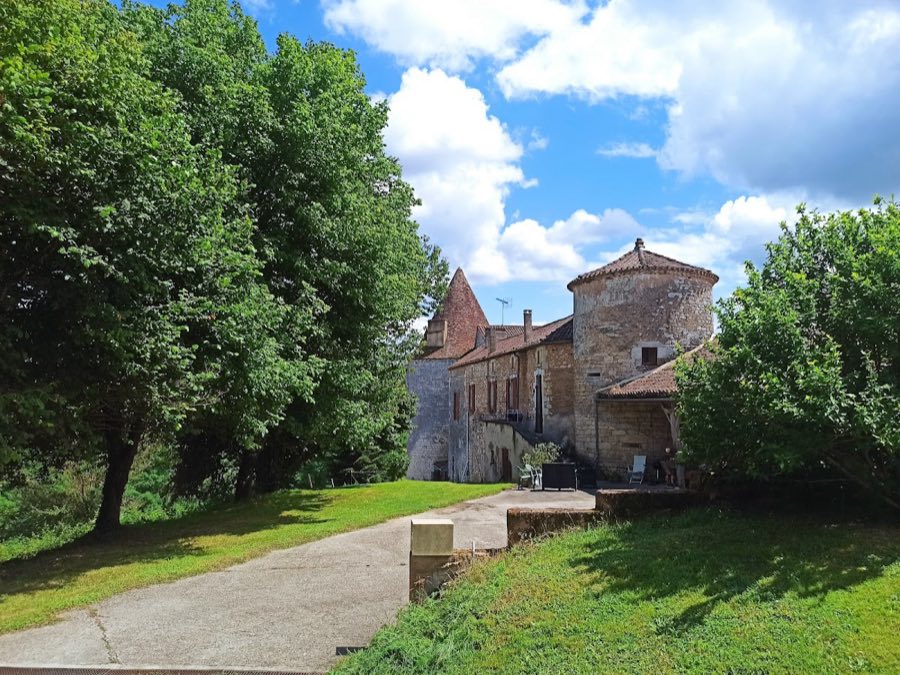
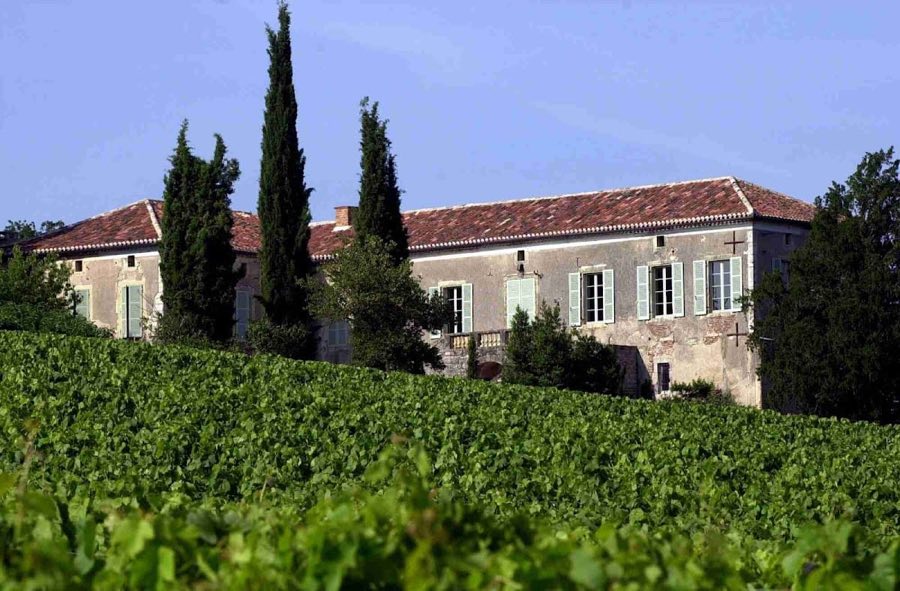
The castle occupies a rocky promontory and presents a compact residential complex whose present form reflects medieval foundations overlain by later rebuilding. The main dwelling dates from the late 1500s and sits above older foundations and lower walls that survive from the late 1200s. The overall plan was originally T shaped; one lateral wing no longer stands while the opposing wing shows 19th‑century rebuilding.
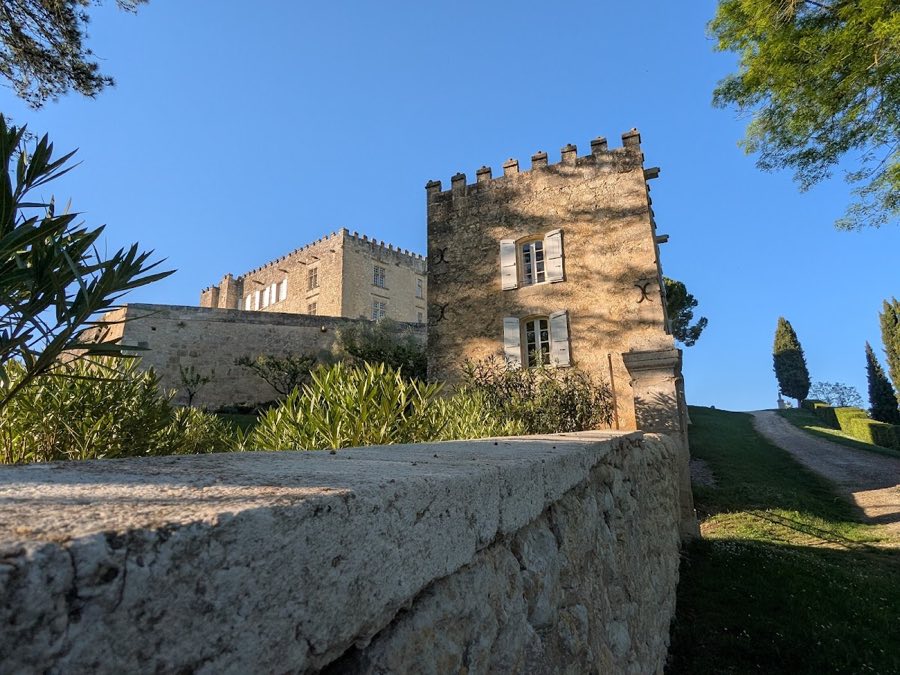
The masonry is notable for its thick walls built of high‑quality, finely dressed stone. The lower courses and foundational work record the earliest phase of construction, while the upper façades and openings mainly reflect the sixteenth‑century reconstruction. Part of the upper defensive parapet still carries a crown of machicolations, the projecting openings once used for active defence.
Windows and decorative openings record the residence’s late Renaissance treatments. Several tall openings have paired vertical mullions, and the sixteenth‑century sections feature numerous mullioned windows. Entrance doorways and interior hearths display Renaissance details consistent with the large rebuilding of that period. Internally, a substantial staircase and the old kitchens survive; these elements were formally protected in 1925, indicating their preserved condition. The site’s curtain walls and the ground of the inner court were later recognised and protected in 2006, confirming the survival of the courtyard area and parts of the enclosing fortifications. The building’s long use as gendarmerie barracks from 1831 to 1976 is reflected in nineteenth‑century repairs and the rebuilding of one wing during that century.
No. 87587
No. 12983
No. 36290
No. 96484
Comments
Comments for Château de Beauville will require a verified account before posting.
We'll send a verification link before your first comment is published.