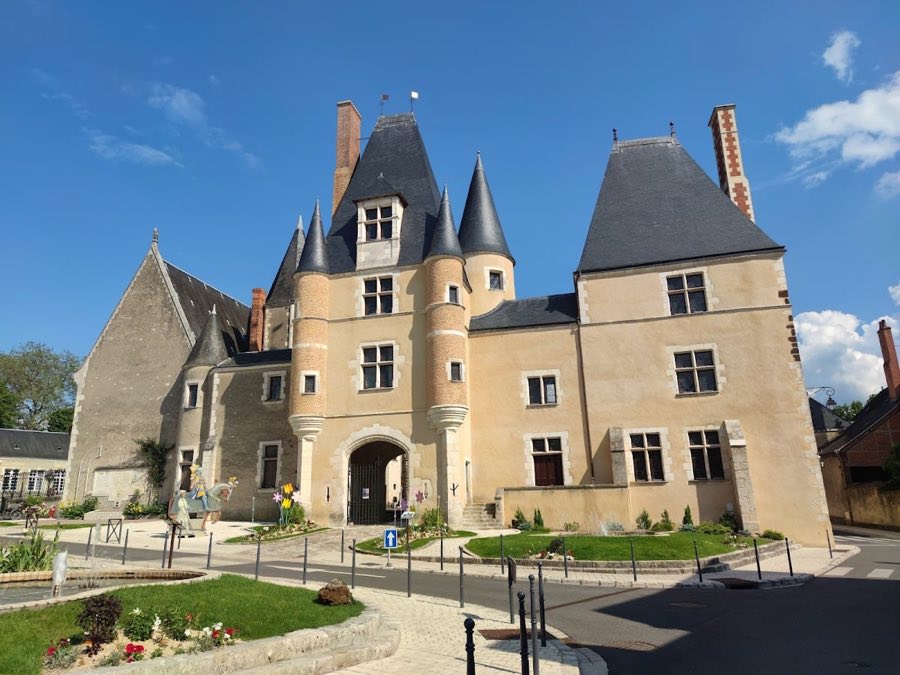
No. 17095
Château des Stuarts
France
ChâteauIntact15th century
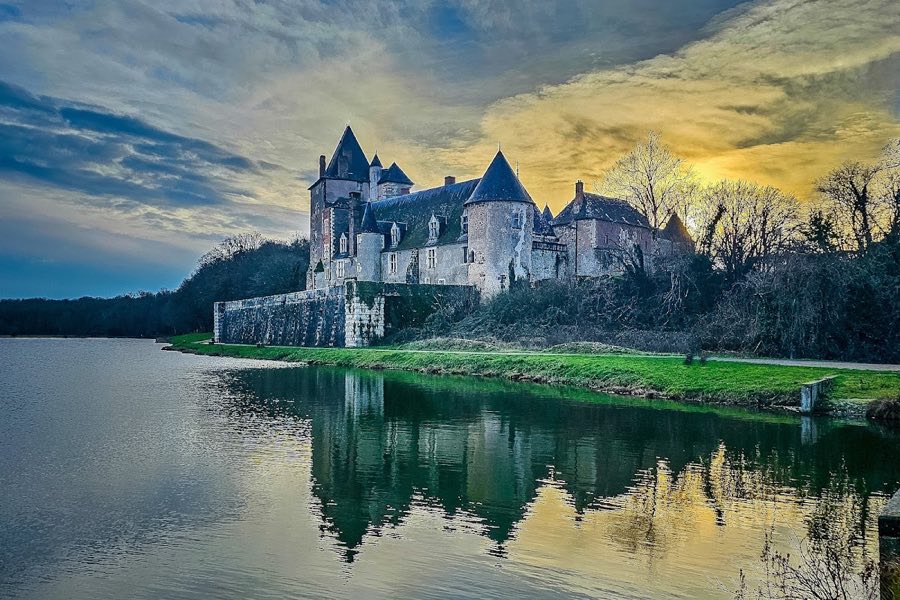
No. 89557
Château · France
No. 89557 · 47.361 N, 2.435 E
Quick summary
Château de Béthune is a château in France with origins associated with the 17th century.
See all castles in FranceChâteau de Béthune in La Chapelle-d’Angillon, France, is a medieval castle complex built by the Sully family in the High Middle Ages, with origins in the 11th and early 12th centuries and later adaptations in the Renaissance and 17th century. Its oldest tower, the main defensive keep, ranks among the earliest in the Cher department, and the site evolved from a fortified residence into a château whose landscaped pond and terraces reflect changes in noble taste and estate management over many centuries.
The place began as a small religious settlement when a hermit, Jacques de Saxeau, established a chapel beside the Petite Sauldre in the ninth century, around which a village grew. By the eleventh century the land belonged to Gilon de Seuly, the ancestor of the Sully family, who built the medieval stronghold and added the square keep that survives from that period.
The Sully family kept the property through the later Middle Ages. On 27 February 1401 Marie de Sully married Charles I d’Albret, Count of Nevers, and the estate passed to the Nevers lineage. During the fifteenth and into the sixteenth century the medieval fortress was transformed for residential comfort. Around 1464 Marie, then a widow, made the château her residence and from about 1470 ordered substantial changes, including modernization of the keep, replacement of older round-arched openings with mullioned windows, insertion of a stair turret, and the addition of a long residential wing with a chapel in a revived style.
Marriage alliances carried the property into other noble houses. The house of Cleves gained it by marriage, and between 1528 and 1545 Marie d’Albret, a widow after 1521, added an open gallery on the west wing that completed the conversion from fortress to château. In 1566 Henriette de Clèves brought the estate into the Gonzaga family by marriage. In August 1605 the property was sold to Maximilien de Béthune, duc de Sully and first minister to King Henry IV, for 56,000 livres.
Maximilien de Béthune reshaped the grounds and buildings to form much of the complex seen today. He dammed the Petite Sauldre to create a broad castle pond, added a large east-facing terrace to the château, and enclosed a park of some 230 arpents with walls. On 6 May 1651 François de Béthune received the young King Louis XIV at the château during a journey to Bourges. Members of the Béthune family held the property until the French Revolution.
After the revolution the château changed hands; in 1808 François Dumont de La Charnage purchased it, and later the Chevalier d’Almont family carried out an initial restoration in 1875. On 18 June 1940 German forces heavily bombed the château, causing severe roof damage, cracks in the masonry and harm to interior fittings. Temporary repairs followed but the buildings were then little used and their condition declined. In 1961 diplomat Henri Coursier bought the estate and undertook careful restoration. His daughter opened the house to the public and the family still lives there, maintaining a small museum dedicated to the writer Alain-Fournier and hosting exhibitions, including a permanent nineteenth-century Albanian collection, and an annual medieval festival. Parts of the château received legal protection beginning in 1926, the whole set of buildings was entered on the national heritage list in June 1963, and the façades with roofs were given the highest level of classification in May 1984.
The château occupies a trapezoidal plan with three ranges of buildings that enclose a central courtyard. The courtyard’s southern edge is closed by a low wall ornamented with putti figures. Earlier construction once adjoined an inner defensive wall on that side. The buildings are constructed of rubble and brick masonry, covered by slate roofs, and the exterior walls of the living ranges once served as the medieval ring wall surrounding the castle.
The site’s defensive arrangement includes dry moats that run in front of the north, west and south sides of the wings. The complex sits beside the Petite Sauldre, and a broad artificial pond formed when Maximilien de Béthune dammed the stream remains a dominant landscape feature. A long east-facing terrace, created in the seventeenth century, runs for some eighty metres and provides an elevated outlook over the water.
The oldest surviving structure is the square keep at the southeast corner, built in the eleventh or early twelfth century. It has dressed corner stones and a tall, kinked hipped roof; a stair turret was added at its northwest angle during fifteenth-century remodelling. The keep measures about 10.70 metres on a side at ground level and its walls are roughly 2.40 metres thick, with stair passages set within the wall thickness. The tower contains five storeys, the uppermost being a later insertion, and each lower floor is a single room measuring about six metres by six metres. The interior and exterior show medieval fabric altered by later campaigns, but the tower remains a prominent, largely intact volume.
To the north of the keep an approximately forty-metre-long residential wing and the château chapel form the northern range. On the ground floor the former guard room and the old kitchen retain vaulted ceilings. Principal reception and living rooms occupied the upper floor and were accessed by two spiral staircases, one housed in a square stair turret opening onto the courtyard and the other rising in a round tower that projects on the eastern exterior wall. The chapel, used as a granary after the seventeenth-century purchase and later returned to religious service, preserves a valuable wooden coffered ceiling bearing Marie d’Albret’s monogram; that ceiling element was removed from the residential wing in earlier alterations and reinstalled in the chapel. The chapel now again serves for regular Sunday morning worship.
The main entrance faces north in a massive gatehouse flanked by two large round towers that date to the second half of the fifteenth century. A stone bridge spans the dry moat and reaches a segmental-arched gateway that replaced an earlier drawbridge; the beam slots for the former drawbridge remain visible in the masonry. A narrow pedestrian wicket lies to the left of the principal two‑leaf gate. The gate towers were historically reduced in height at the level of the ring wall to allow insertion of a continuous upper floor, which is reached from a narrow stair turret off the courtyard and through an entrance with a keel-shaped arch (an arch with a pointed, boat-keel profile).
The west side of the courtyard contains former service ranges and the long Renaissance gallery constructed in the first half of the sixteenth century on an Italian model to accommodate the ball game known as Jeu de Paume. The gallery’s seven-arched arcade is largely a modern reconstruction; only the two northernmost arches and their supporting columns remain original. Those two columns are sculpted from two stacked, bulging blocks with richly carved capitals, a form described as unique in France. Overall, the ensemble preserves a layered record of medieval fortification, fifteenth- and sixteenth-century domestic remodelling and later landscape works, with many elements restored after twentieth-century damage.
No. 17095
No. 40681
No. 52567

No. 22515
Comments
Comments for Château de Béthune will require a verified account before posting.
We'll send a verification link before your first comment is published.