No. 17095
Château des Stuarts
France
ChâteauIntact15th century

No. 22515
Château · France
No. 22515 · 47.561 N, 2.449 E
Quick summary
Château de Saint‑Maur, Argent‑sur‑Sauldre is a château in Argent‑sur‑Sauldre, France with origins associated with the 18th century.
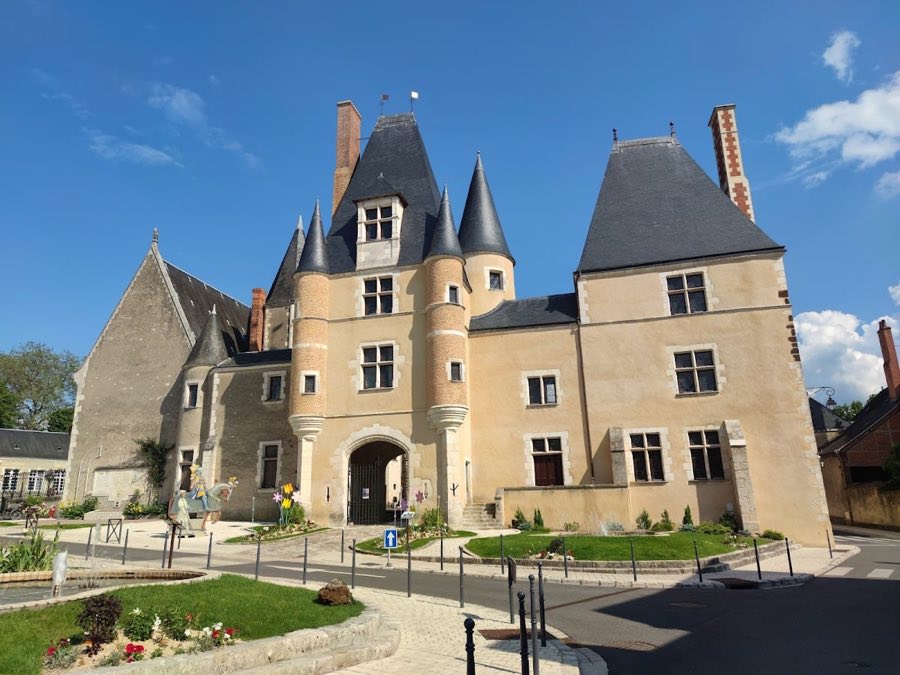
See all castles in FranceChâteau de Saint-Maur in Argent-sur-Sauldre, France, is an 18th‑century French country residence constructed during the Enlightenment period and raised within the social and administrative world of the ancien régime. The main house was built in the 1700s and became notable in the mid‑18th century when a senior royal administrator purchased the estate and set about reshaping it to reflect his position and modern ideas about landscape and estate management. That campaign tied the house and park to contemporary currents in design and rural improvement and established the château as the principal seat of the local seigneurial lands under its new owner.
Work on the house and its outbuildings took place principally between 1765 and 1776. The owner, who by then held the office of intendant for the region, acquired the surrounding lands and launched a program of rebuilding and reorganization intended to present the estate in accordance with the tastes and agricultural theories of the time. During these years the medieval service yard and two older corner towers were removed and replaced by a formal arrangement of barns, stables, coach houses and staff quarters. From 1776 further changes to the main residence opened a large northward access, providing a direct approach toward the road linking the town with Bourges. In 1778 the forecourt was closed off with a decorative grill and a sunken ditch functioning as a concealed fence stood at the entrance, while an additional dependency at the far end of the forecourt was erected to serve storage needs.
The estate remained in the family line through the 19th century. In 1850 a marriage brought the property into a baronial family, and in 1862 the park and gardens underwent a redesign directed by a practised landscape professional at the request of the new proprietor. During the 20th century parts of the wider service complex passed into municipal hands; several outbuildings that had become unsafe were taken down between 1959 and 1974, and the cleared areas were reallocated to public uses and housing. The garden folly known as the Temple of Bacchus received formal protection as a historic monument in 2002. The main house now serves as the town’s Museum of Old Trades, its holdings increased when a private collection of rural and industrial nineteenth‑century objects was transferred to the commune in 1995 and continued to grow under municipal care.
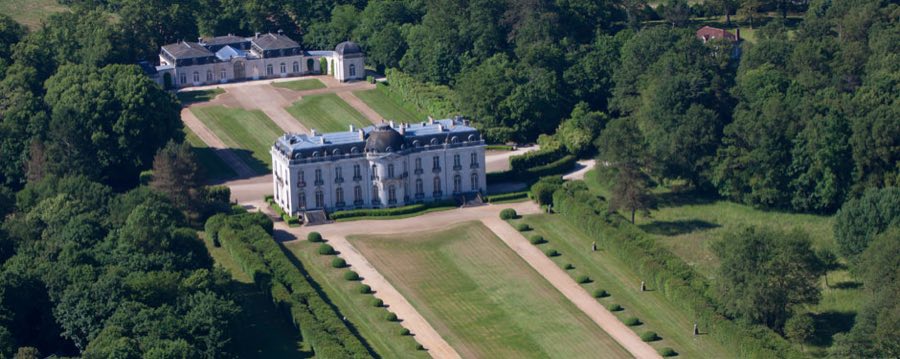
The château occupies the eastern edge of Argent and is set east of the town’s main road toward Gien and Bourges. The principal dwelling forms a U around three sides of an inner courtyard, the open side facing toward the nearby Church of Saint‑André. Two arms of the Grande Sauldre river cross the garden area, giving the park a watered layout that shapes walkways and sightlines. The ensemble reads as a relatively restrained classical country group rather than an ornate palace, with balanced volumes and service buildings grouped around courtyards.
The service range created in the mid‑18th‑century rebuilding encloses a second, rectangular service courtyard. That grouping contains a barn, stables, coach houses and staff buildings, all set on the footprint left when an older low service yard and two earlier corner towers were removed. One dependency built in 1778 functioned as a granaries building for estate storage. Over time some of these annexes fell into disrepair and several were demolished in the mid‑20th century, while others survive as adapted or fragmentary structures.
The main residence was altered in the later 1770s to open a substantial north‑facing access directly onto the approach to Bourges. The forecourt was equipped with a decorative metal grille crafted by a Parisian artisan and at its outermost edge featured a ha‑ha (sunken ditch acting as a concealed fence) that kept the view open while serving practical groundskeeping functions. At least one tower from earlier phases remains visible adjacent to the main block, and the central corps of the house now contains the local museum of traditional trades.
Garden features from the 18th and 19th centuries survive in the park. Several straight avenues remain, and the service of kitchen plots and an orangery are recorded within the grounds. A small vineyard lies below a garden folly called the Temple of Bacchus, which occupies a commanding position in the park and reflects the eighteenth‑century taste for classical garden ornaments. The folly’s layout was executed from garden drawings influenced by contemporary agricultural and horticultural rules, and the building itself was later placed under historic monument protection. Construction across the site used locally available materials, with masonry composed of brick and flint fragments, and much of the decorative work carried out as applied facing, mortar finish or render rather than in solid carved stone.
No. 17095
No. 89557
No. 69236
No. 52567
Comments
Comments for Château de Saint‑Maur, Argent‑sur‑Sauldre will require a verified account before posting.
We'll send a verification link before your first comment is published.