No. 82817
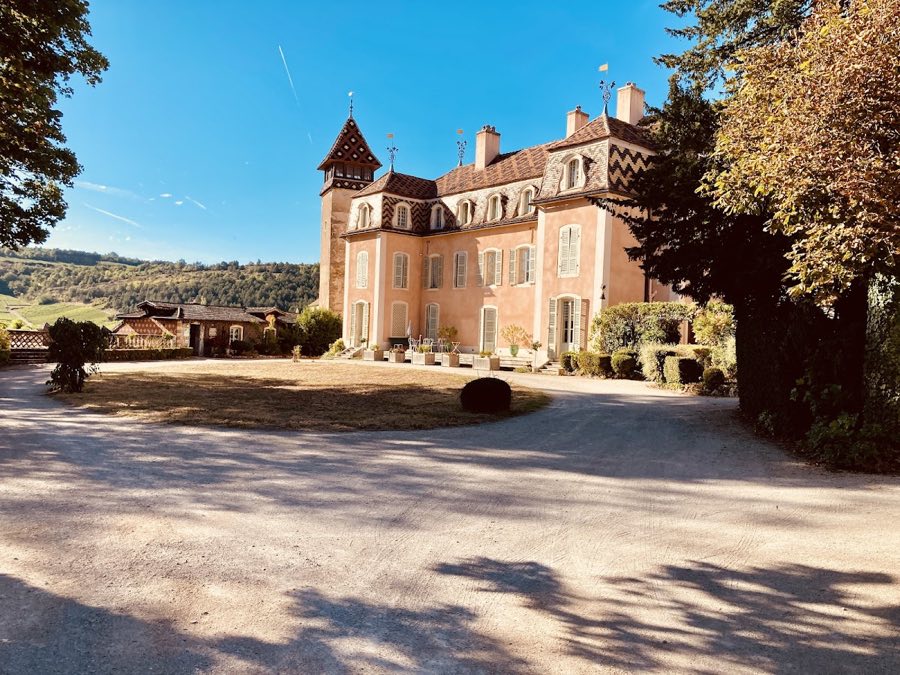
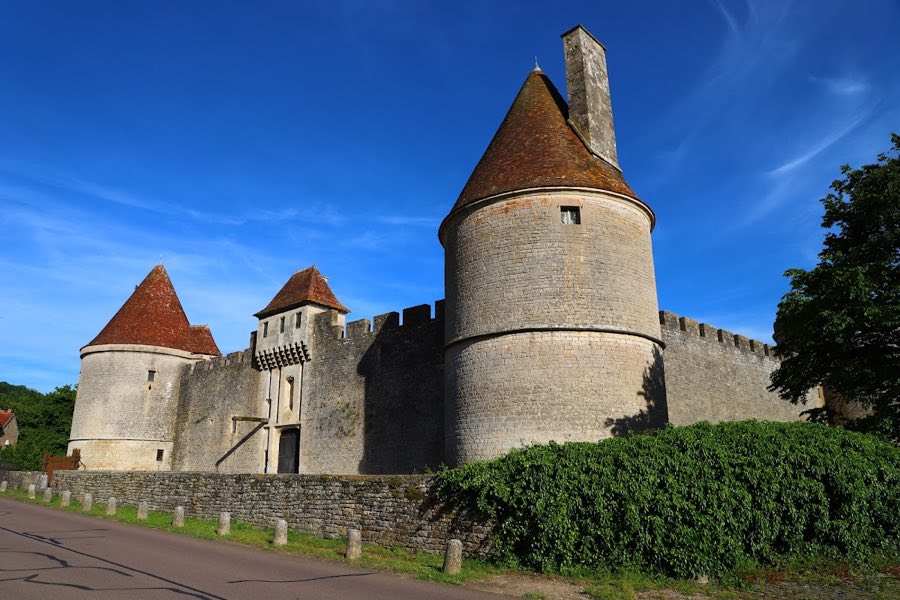
Château de Monthelie
France
ChâteauIntact16th century
No. 92929
Château · France
No. 92929 · 47.177 N, 4.888 E
Quick summary
Château de Vergy is a château in France with origins associated with the 12th century.
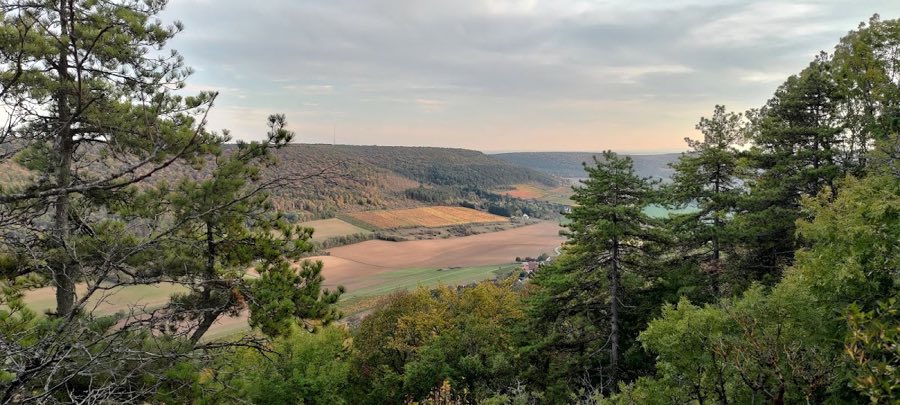
See all castles in FranceChâteau de Vergy in Curtil-Vergy, France occupies a fortified spur first established in the Roman period and developed principally as a medieval stronghold, with its most notable form dating to the 12th century. The site became a major seat of local power in the middle ages, praised by King Louis VII as among the kingdom’s most difficult places to take, and it played a repeated role in the region’s religious and military struggles over several centuries.
Settlement on the spur continued into the early medieval era. A chapel dedicated to Saint-Saturnin was erected on the north slope atop the remains of a sixth-century sanctuary, and Merovingian burials were found nearby, which link the site to that early period. Around the turn of the tenth century the hill lay within the domains of the counts of Beaune and the dukes of Burgundy. Between about 900 and 918 Count Manassès I the Elder and his brother Walo of Vergy, bishop of Autun, founded an abbey for monks on the southern flank of the spur, bringing a relic of Saint Vivant and monks from Vendée. The abbey was later placed under the authority of larger houses, being attached to Saint-Bénigne of Dijon in the year 1000 and to the Cluny congregation in 1087.
Religious foundations continued to shape the site’s life. In 1023 Humbert of Vergy established a priory dedicated to Saint-Denis inside one of the fortress towers and installed sixteen canons, endowing it with lands including the cru Saint-Georges. In 1199 the lordship passed into ducal hands when Hugh of Vergy’s daughter Alix married Duke Odo III of Burgundy. Duchess Alix replaced the earlier church with a collegiate church of Saint-Denis roughly thirty metres long whose semi-circular sanctuary end, the apse (semi-circular sanctuary end), was built over what is today called the Saint-Denis tower.
The castle’s military history is marked by sustained resistance and changing overlords. In the 12th century the hilltop fortress was surrounded by a long defensive curtain wall pierced by many towers; during the War of Vergy from 1183 to 1187 Duke Hugh III of Burgundy laid siege to the stronghold for eighteen months without taking it, and the lords of Vergy secured royal protection when King Philip II intervened and punished the duke. Renaud de Muressault held the office of castellan in 1356. After the death of Duke Charles the Bold at Nancy in 1477, King Louis XI brought the seigneury back under the royal domain and granted the castle to Guillaume IV de Vergy-Autrey. Ownership changed again in the sixteenth century, moving to Philibert de Vichy in 1540 and to Guillaume Bailly of the Catholic League in 1579; Bailly transferred the fortress into the hands of the League under Guillaume de Saulx for a payment of 6,000 écus.
Following the sectarian conflicts of the late 1500s, the crown took decisive action. Between 1609 and 1610 King Henry IV ordered the complete dismantling of the castle, then held by Charles de Mayenne, head of the Catholic League and governor of Burgundy. The fortress was razed on royal command and its building stone carried away to be reused in many nearby houses. After that demolition the medieval complex survived only in fragmentary ground traces and the adjacent ecclesiastical ruins.
The ruins occupy the summit of a narrow rocky spur that runs northeast to southwest. The crest forms a long platform about five hundred metres in length, widest on the north at roughly forty metres and tapering to a point toward the south. The upper terrace drops from about 510 metres above sea level on the northern end to about 490 metres at the southern end. A gentler approach comes from the north along a small ridge; steep, abrupt slopes surround the promontory on the other sides, with relative drops of roughly 190 metres to the west, 150 metres to the southeast, and 90 metres to the north.
The medieval fortress occupied the higher central section of that crest. In the twelfth century the defended enclosure measured approximately 150 by 110 metres and was enclosed by a continuous curtain wall pierced by fourteen towers. Surviving masonry shows that the principal structures were built in stone. Reuse of the castle’s dressed stone for local building is visible in the surrounding countryside, and in the ruin field below there are three discernible levels of buried or collapsed basement corresponding to the former fortress platform.
Religious buildings formed an integral part of the complex. The priory of Saint-Denis, founded in 1023, was sited within one of the towered enclosures and supported a community of sixteen canons. Later, the collegiate church erected by Duchess Alix reached about thirty metres in length, and the apse (semi-circular sanctuary end) of that building rested on the same foundation that supports the surviving Saint-Denis tower base. On the north slope the church of Saint-Saturnin occupies the historic sanctuary location and stands above nearby early medieval burials, which testify to the hill’s long use for sacred purposes.
Visible features today include the standing base of the tower that once supported the collegiate church’s apse and two deep wells sunk into the castle platform. The church of Saint-Saturnin remains in situ on the northern approach and preserves fabric linked to its early origin. Much of the higher fortification survives only as buried or fragmentary masonry, but the pattern of terraces, tower bases and subsurface basement levels still defines the castle’s footprint on the crest.
No. 82817
No. 61852
No. 91823
No. 97081
Comments
Comments for Château de Vergy will require a verified account before posting.
We'll send a verification link before your first comment is published.