No. 90680
Château de Ballon
France
ChâteauRuin11th century
No. 65412
No. 65412 · 48.177 N, 0.416 E
Quick summary
Château de Bonnétable is a château in France with origins associated with the 19th century.
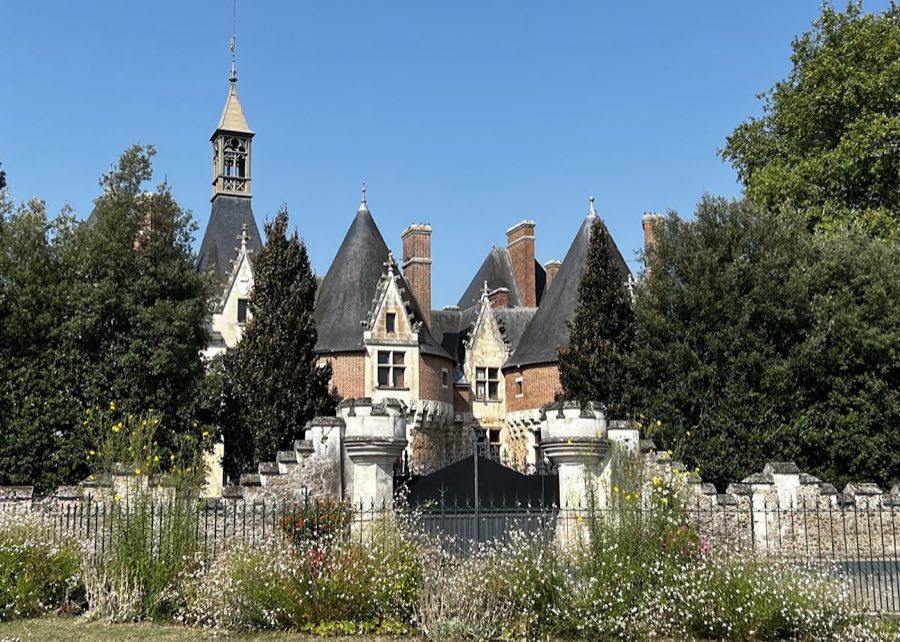
See all castles in FranceChâteau de Bonnétable in Bonnétable, France, began as a fortified site established in the 1100s by the local feudal lords of the Rotrou family. Its origins lie in the Middle Ages, and over the centuries it moved from a defensive stronghold to a late medieval residence and finally received 19th-century neo-Gothic remodelling. The place grew in regional importance through noble ownership, royal attention, and repeated rebuilding after wartime damage, and it later formed a mixed estate of residence, gardens and a small industrial manufactory.
The settlement name first recorded as Malétable changed to Bonnétable at the end of the 1200s, while the Rotrou family continued as lords. By 1406 the site included a main fortified tower, surrounding defensive walls and water-filled ditches, standing beside extensive woods where hunting rights were practised. During the Hundred Years’ War the English occupied the château between 1420 and 1422, and the building suffered ruin during that occupation.
In 1472 King Louis XI authorised Jean d’Harcourt to rebuild the residence, and construction begun in 1476 proceeded after Jean d’Harcourt’s death in 1487. Ownership then passed by marriage from the d’Harcourts to the Coesmes family and subsequently to the Bourbon-Soissons line, who held the estate until the early 1700s. In the 1600s, in 1621, King Louis XIII was received at the château by Anne de Montafié, Countess of Bourbon-Soissons.
During the 1700s the property passed by marriage into the house of d’Albert de Luynes; the château was seldom lived in after that transfer and its defensive ditches were filled in. At the time of the French Revolution the estate belonged to Louis Joseph Charles Amable d’Albert de Luynes, the sixth Duke of Luynes, who remained in France. The property later descended to his daughter Pauline Hortense d’Albert de Luynes, who died at Bonnétable in 1858.
Industrial activity arrived in 1832 when a faience and pottery works, known locally as the Villa du Rond, was established on the grounds under the initiative of the Duchess of Montmorency. The works supplied ceramics to the Perche area, provided local employment and finally closed in 1912. Around 1880 the château entered the ownership of Sosthène II de La Rochefoucauld, Duke of Doudeauville, who commissioned a substantial programme of remodelling of the house, interiors and grounds that continued into the early 1900s, most notably in 1908. The park and kitchen garden were redesigned in 1885 and, as part of late-19th-century work, the defensive ditches were re-excavated and refilled with water and a pond was created. Descendants of that family retained the estate until the close of the 20th century. By ministerial decree on 29 November 1991 the château and the associated buildings, the park and kitchen garden, the nearby windpump and the adjoining enclosure were placed on France’s register of historic monuments.
The domain stretches across the northwestern edge of Bonnétable and into neighbouring Briosne-lès-Sables, with the Tripoulin stream running through the estate. The grounds combine a principal house, formal kitchen gardens and parkland, a small industrial complex, a cluster of service buildings and an enclosed courtyard adjacent to the main building. The designed landscape was reshaped in the late 1800s, when the former defensive ditches were re-excavated and refilled and a new pond was formed.
Surviving medieval elements include the main keep (donjon), the surrounding defensive wall and the moats, all described in a 1406 statement. The keep served as the principal fortified tower and the moats were water-filled defensive ditches. Work begun in the late 1400s specified a large house roughly 110 feet long with towers at the corners, two towers flanking a vaulted entrance porch, and a chapel measuring about 40 by 24 feet roofed with Angers slate; the walls were to include machicolations, that is, openings in the parapet for dropping projectiles, executed in dressed stone. These construction choices used squared, cut stone for defensive and decorative wallwork and slate for the chapel roof.
Later descriptions and interventions left visible features of a country manor with fortified ancestry: prominent turrets, thick masonry walls and relatively narrow openings. In the late 1800s the façades were reshaped in a neo-Gothic manner, with additional openings cut in the walls, the addition of projecting turrets and bow windows, and new exterior stoops. Interior decorative work from the La Rochefoucauld period includes painted and carved emblems tied to family identity, a dining-room fireplace surround bearing the houses’ mottos, tapestries placed in the dining room in 1908 that came from the Beauvais manufactory, and eleven religious medallions installed in the adjoining chapel that same year. A carved figure of Mélusine, described as the protector fairy of the house, appears among the painted and carved motifs.
The estate also contains the ceramic works established in 1832, with its associated workshops and service buildings described historically as forming almost a village that employed dozens of people. Those industrial buildings, together with the château’s outbuildings, the adjacent enclosure and an eponymous windpump of the Bollée type, are all part of the site ensemble recognised by the 1991 historic‑monument inscription. The later landscape works, the 19th- and early-20th-century interior fittings and the presence of industrial outbuildings document the estate’s long sequence of military, residential and economic functions.
No. 90680

No. 83027
No. 74891
No. 48435
Comments
Comments for Château de Bonnétable will require a verified account before posting.
We'll send a verification link before your first comment is published.