No. 65412
Château de Bonnétable
France
ChâteauRuin19th century
No. 90680
Château · France
No. 90680 · 48.179 N, 0.233 E
Quick summary
Château de Ballon is a château in France with origins associated with the 11th century.
See all castles in FranceChâteau de Ballon stands in the commune of Ballon, France, and was erected by Norman lords. The site is recorded from the early eleventh century, when it is described as a fortress established by Robert I de Bellême to check the counts of Maine. In that period the place changed hands repeatedly: it was besieged around twenty times during the eleventh century, with named actions including an occupation by Herbert Éveille-Chien in 1031, an assault by William of Normandy in 1064, a rebuilding campaign attributed to Robert II de Bellême (either in 1080 or 1098), and an episode involving Hélie de la Flèche in 1089. At one point Richard II of Normandy gave the estate as part of a daughter’s dowry to Mauger, the second son of Néel I de Saint-Sauveur, following that marriage.
From the twelfth century the castle came into the hands of the Chaources family and remained with them for roughly two centuries. King Philip Augustus twice seized the stronghold, in 1189 and again in 1199; after one of those captures the fortress was set on fire and partly taken down, and Philip Augustus then ordered its reconstruction and placed Hugues de Beauçais in charge of the rebuilt work.
The Hundred Years’ War brought repeated conflict. In 1361 the English knight Robert Le Mareschal besieged the place, and English forces again attacked in 1392, 1417 and 1419. The lordship changed through inheritance when Jeanne de Beauçay left the lordship to her nephew Olivier de Prez in a testament of 1394, with his possession recorded in 1402. On 14 September 1421, after a siege lasting ten days and led by the duke of Aumale together with the marshal de La Fayette, Ballon was recovered by French forces. The English captured and razed the site once more in 1434.
In 1452 Renée de Maillé, the lady of Ballon, married Jacques de Surgère. From 1469 Jacques began rebuilding the keep and parts of the fortress that had been burned by the English, and the restoration work on these repairs was brought to completion by Jeannot d’Iynurse in 1505. The castle’s present appearance largely reflects the late fifteenth century. The keep and remaining ruins were officially protected as a historic monument by decree on 9 February 1923. From the 1960s Jean Guéroult developed a garden beside the keep, a planted ensemble later designated as a Jardin remarquable.
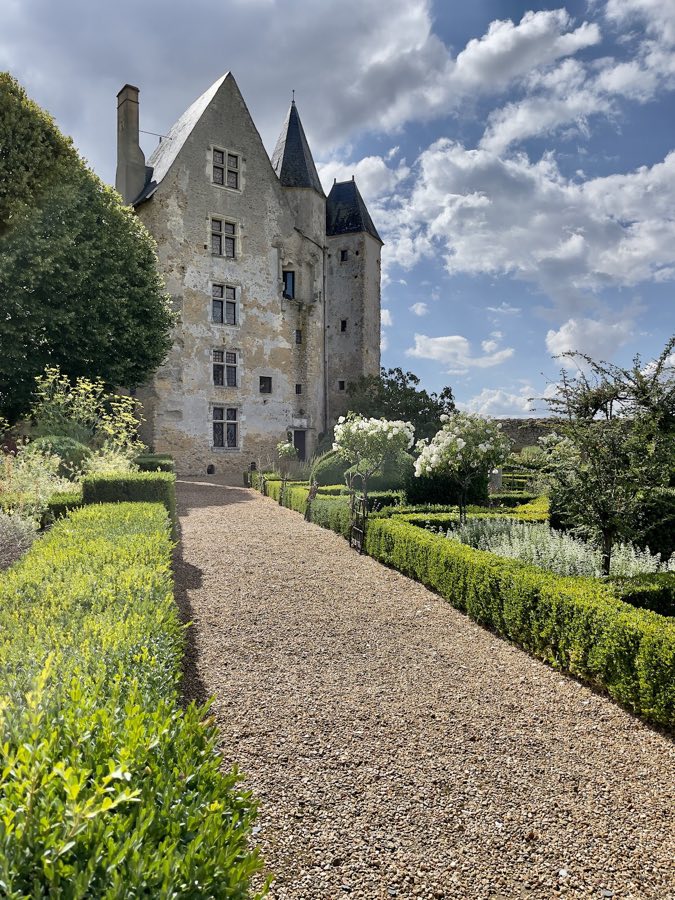
The site is laid out as an enclosed defensive circuit with a rounded triangular plan, each side measuring roughly sixty metres, and it is surrounded by a ditch. The enclosure is punctuated by truncated towers and retains the footprint of its defensive perimeter, giving a clear sense of the medieval plan.
A large, oblong keep dating to the fifteenth century occupies the western angle of the enclosure. This keep is built of the local masonry typical of late medieval construction and stands as the most prominent surviving vertical element of the fortress; its mass and position mark the principal strongpoint of the enceinte.
The main entrance retains a gate with a drawbridge whose core fabric belongs to the thirteenth century and which underwent alteration in the sixteenth century. The entrance sequence preserves evidence of staged building phases and adaptations to changing defensive needs over several centuries.
The principal residential range takes a horseshoe form and is defended by thick stone walls roughly two metres wide that were heavily reworked in the fifteenth century. A stair-tower is integrated into this dwelling up to the fourth level; it contains a stone spiral staircase, becomes polygonal toward the top, ends beneath a slate spire, and carries a small projecting defensive gallery (a bretèche).
A four-storey tower rises within the ensemble and is crowned by an upper gallery with machicolations, a projecting floor for dropping material on attackers, later opened out with large wall openings. The eastern face of the courtyard side was pierced at the end of the fifteenth century with windows set across by horizontal mullions and decorated with sculptural work; vestiges of a small projecting defensive gallery remain on the walls.
Along the corps de logis that faces the ditch, long narrow openings for archery sit beside the large transom windows inserted in the later fifteenth century. Features such as the machicolations and the drawbridge were erected with the authorization of the suzerain, reflecting the formal permissions required for such defensive additions.
Beneath the surface, a subterranean passage is reported to extend for about three hundred metres, said to link the feudal motte with a town house known as the “Auberge de la Tête Noire.” Above ground, the modern garden complex created in the 1960s comprises five connected spaces: an alley of lime trees, a courtyard called the Cour des Lions, a walled medieval-style garden that contains a well dug to forty-five metres which supplied the fortress with water, a panoramic motte, and a rosery. These planted ensembles reuse and accentuate historic features of the site while the well confirms the means by which the castle obtained its water supply.
No. 65412

No. 83027
No. 48435
No. 29638
Comments
Comments for Château de Ballon will require a verified account before posting.
We'll send a verification link before your first comment is published.