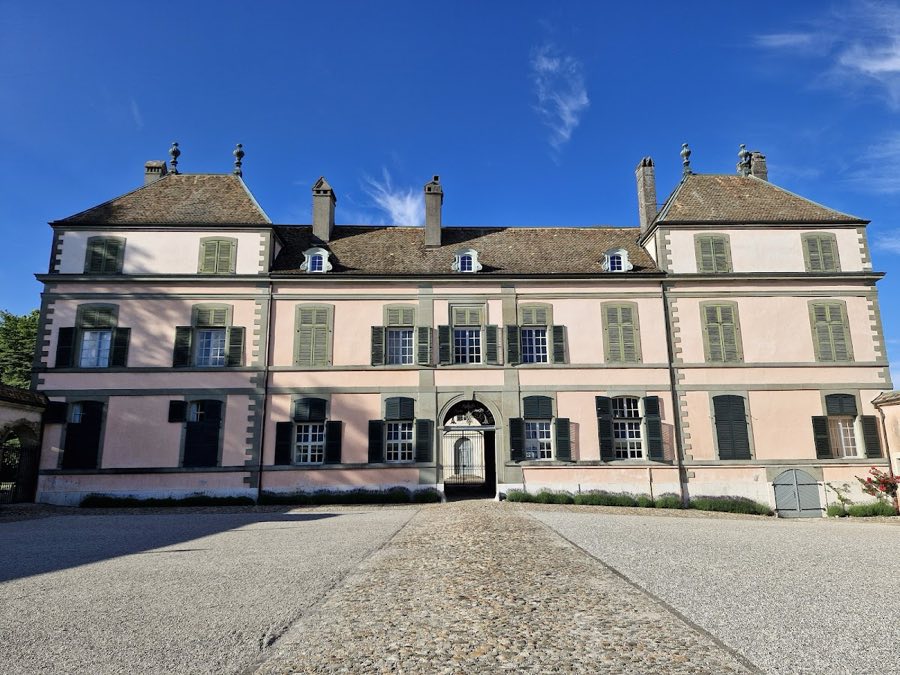
No. 13864
Coppet Castle
Switzerland
ChâteauRuin13th century
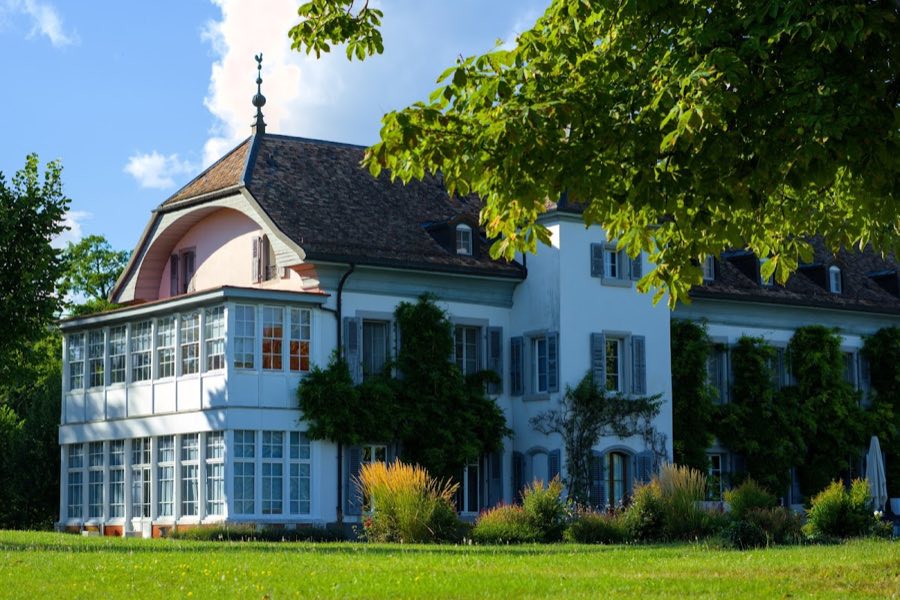
No. 78800
Château · Switzerland
No. 78800 · 46.348 N, 6.186 E
For events
Château de Bossey is marked as a château or castle venue lead. Capacity, indoor/outdoor spaces, catering rules, and accommodation options are published only after public verification.
Event types: Private events, Cultural gatherings, Filming and photography
Quick summary
Château de Bossey is a château in Switzerland with origins associated with the 18th century.
See all castles in SwitzerlandChâteau de Bossey in Bogis-Bossey, Switzerland, grew from a medieval foundation into an 18th-century manor house and later an international centre for education and ecumenical work. The site incorporates a tower dated to the 12th century and its main residence dates from 1722, when a Geneva patrician family built the current maison de maître. Over the centuries the estate mattered for religious administration, private elite life, and, after 1946, for international church-related education and meetings.
The estate first appears in records in 1125, when Humbert of Grammont, bishop of Geneva, transferred it to Bonmont Abbey; it remained under the abbey’s authority until the Reformation. This early phase anchored the place in the medieval Christian landscape of the region and left the 12th-century tower that was later absorbed into the house.
In 1722 the Turrettini family of Geneva erected the principal residence, and three members of that family are named as successive lords: Horace Bénédict (1651–1728), his son Jean Louis (1697–1753), and Horace Jean Louis (1746–1828). The house and its grounds then formed the centre of a landed estate that extended to the lakeshore in the 18th century.
Throughout the 19th century ownership changed frequently. In 1809 Madame de Staël bought the property for her son Auguste and sold it again in 1811; at that time the estate is described as a gathering place for intellectual and social exchange. During the early 20th century the buildings took on educational uses: around 1930 the château hosted the Geneva College for Women, a school for American students, and from 1931 the Petit-Bossey portion accommodated the Juillerat Institute for children aged five to fourteen, which practised progressive “active school” methods and drew an international, elite clientele.
The Juillerat Institute received notable visitors in the 1930s. Sons of the Emperor of Persia stayed in 1933–1934 and the Empress lived on site in the summer of 1934 while the property was owned by the Chenevière family. Elisabeth Huguenin directed the institute between 1935 and 1937. The institute’s property was auctioned in July 1938 and thereafter belonged to its director, Louis-Édouard Juillerat. From 1939 the estate was used for the internment of Polish military personnel arriving from France.
After the Second World War the site began a new institutional chapter. The Bossey Ecumenical Institute was established in 1946 with its seat at the château and using Petit-Bossey. In 1950 the World Council of Churches, founded two years earlier, acquired the domain and the institute became part of that organisation. Major alterations followed in 1950–1951: two outbuildings were removed, new annexes were built, the château lost one of its towers, and roughly thirty upper-floor rooms were outfitted for institutional use. In 1962 a purpose-built structure went up in the park to provide classrooms and meeting spaces and to house the World Council of Churches’ library. Since 2002 the château has been used as a conference and congress venue by outside groups, and in 2018 the commune of Founex purchased the lower section of the estate’s long straight avenue.
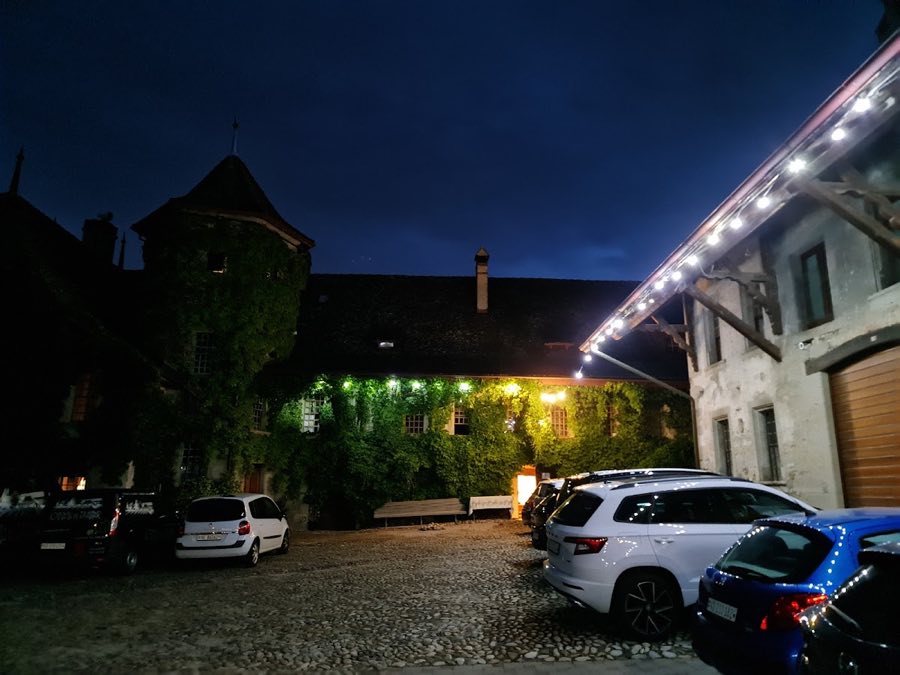
The estate presents a compact ensemble centred on a manor house built in 1722 that incorporates a surviving medieval tower from the 12th century. The principal residence follows the plan and scale of an 18th-century maison de maître, and its external ensemble historically reached down to the lakeshore. The grounds include Petit-Bossey and the neighbouring Belle-Ferme, all lying on a narrow ribbon of land about 300 to 500 metres wide.
The main building retains evidence of both its medieval and 18th-century phases. The 12th-century tower is integrated into the house’s fabric, while the main block dates to the early 1700s. Mid-20th-century remodelling removed one of the château’s towers and saw the demolition of two dependences; new annexes were added and approximately thirty rooms in the upper floors were equipped for institutional occupation. These changes reflect the transition from private residence to educational and ecumenical use.
Inside, the ground-floor grand salon preserves richly carved wooden panelling attributed to Jean Jaquet together with its original parquet floor, both surviving elements of the house’s interior finish. These fittings remain in situ and illustrate high-quality joinery and flooring from the building’s period of embellishment.
A modern park building erected in 1962 provides dedicated conference and teaching spaces and served as the location for the World Council of Churches’ library. This mid-century structure stands within the château’s park and reflects the estate’s adaptation to international institutional functions.
The grounds are dominated by a remarkably straight avenue nearly two kilometres long, probably laid out when the house was built in the 18th century. The avenue’s lower stretch now marks the boundary between the communes of Founex and Céligny. Administratively the château and most of its dependencies lie in the Vaud commune of Bogis-Bossey, while the estate sits close to the village of Céligny and is situated between two exclave sections of Céligny that lie inside the canton of Vaud, with Founex bordering the gardens to the south-east and Céligny touching Petit-Bossey to the north-east.
No. 13864
No. 41998
No. 68643
No. 48890
Comments
Comments for Château de Bossey will require a verified account before posting.
We'll send a verification link before your first comment is published.