No. 41998
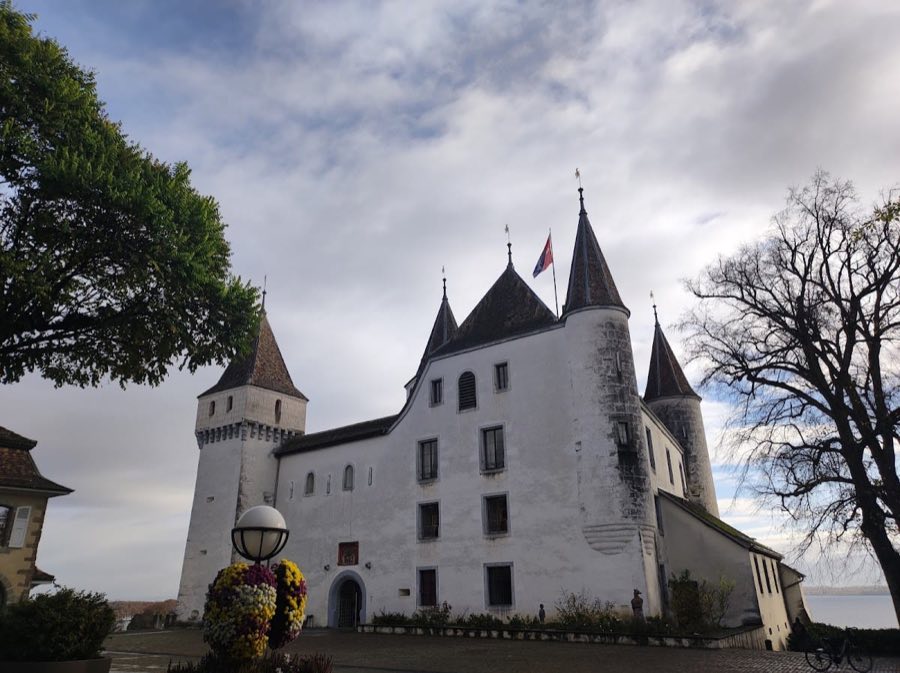
Nyon Castle
Switzerland
CastleRestored13th century
No. 68643
Château · Switzerland
No. 68643 · 46.394 N, 6.252 E
Quick summary
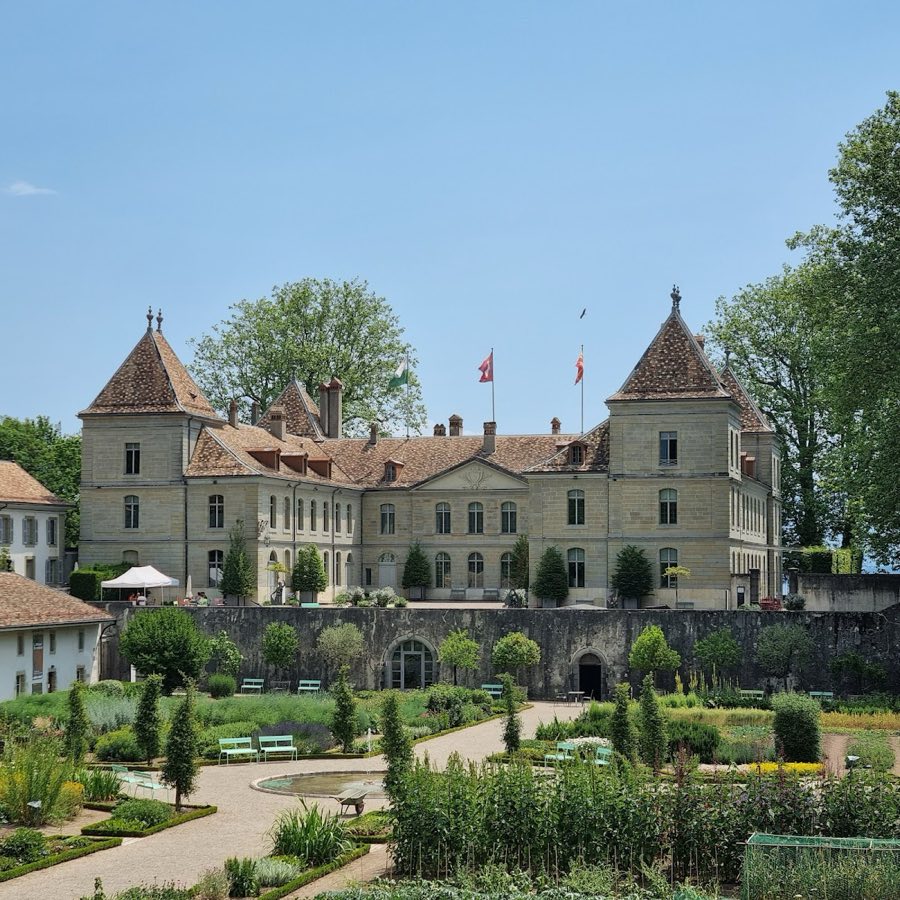
Prangins Castle is a château in Switzerland with origins associated with the 18th century.
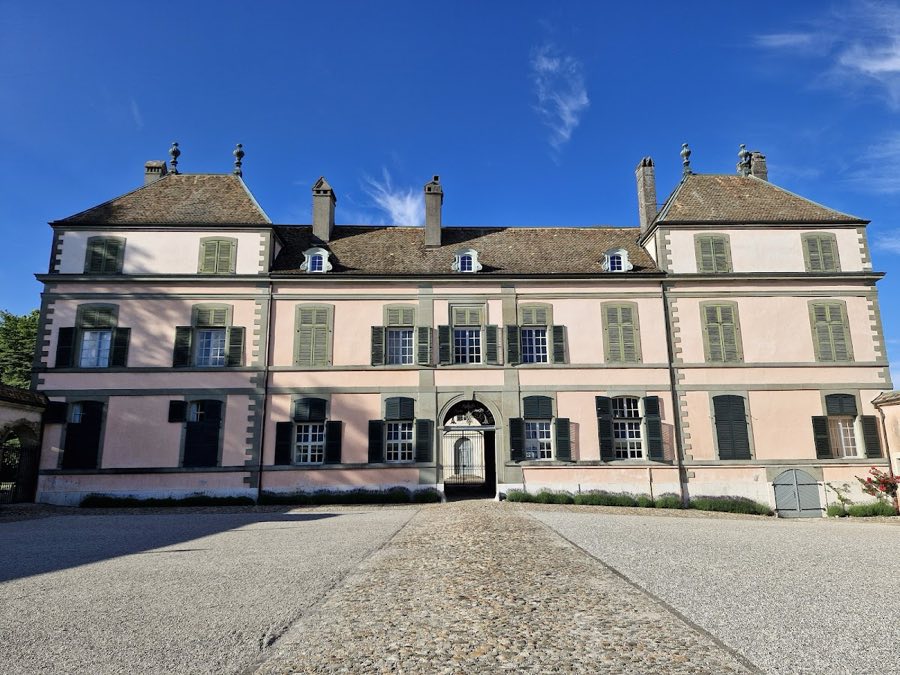
See all castles in SwitzerlandPrangins Castle in Prangins, Switzerland, occupies a hill that saw human use in the Bronze Age and later hosted construction by the Romans; the present building is an 18th-century Baroque château and it has played a continuous role in local governance, residence, and culture from medieval times to the present. The site’s long occupation, its medieval role as a fortified seigneurie, its rebuilding in the Baroque period, and its later uses by prominent figures and institutions mark it as one of the region’s historically important estates.
The hill first served communities in the Bronze Age and then bore a Roman-period structure. During the Middle Ages the place functioned as a fortified lordship known as the fortress and seigneurie of Prangins. In 1293 the medieval fortress was ravaged or destroyed during the Savoyard conquest of Nyon; after that event the domain came into the hands of members of the House of Savoy and then passed through successive noble owners during the 14th to 16th centuries.
In 1536 forces from the city of Bern conquered the Vaud and the old castle at Prangins was burned. After Bern’s conquest, the seigneurie became subordinate to the Bernese bailiwick of Nyon and remained under that administration thereafter. The medieval fortifications and the site’s defensive works continued to shape later rebuilding.
The modern estate took shape after 1723, when the Paris banker Louis Guiguer bought the domain and acquired the associated baronial title. Between 1732 and 1739 Guiguer built the present Baroque château on the footprint of the medieval fortress. His nephew and heir Jean-Georges Guiguer inherited the property in 1748. In the winter of 1754–1755 Jean-Georges made the château available to the exiled philosopher Voltaire. In 1756 Jean-Georges enlarged the gardens, demolished a dilapidated church, filled the former defensive ditch and carried out major terracing and groundworks.
In 1814 Charles-Jules Guiguer sold the château to Joseph Bonaparte, elder brother of Napoleon. Joseph Bonaparte had the building renovated in the summer of 1814, and the house served for a time as a meeting place for Bonapartist sympathizers. Under allied pressure Swiss authorities ordered Joseph’s arrest; he avoided arrest by flight and later emigrated to the United States. In 1827 the château passed to Marie-Madeleine Gentil‑Chavagnac.
Religious and educational use followed in the late 19th century. In 1873 the Unity of the Moravian Brothers, also called the Moravian Brethren, acquired the estate and operated a boarding school for boys there until 1920, a use that required substantial alterations to the château interior. During the 20th century private owners included Horace de Pourtalès around 1920, Josephine Dexter who purchased the property in 1929, Katharine McCormick who is named in some accounts as transferring the property to the United States government in the 1960s, and the financier Bernard Cornfeld around 1970–1973.
On 19 July 1974 the cantons of Vaud and Geneva acquired the Prangins estate and in 1975 transferred it to the Swiss Confederation to become the French-speaking seat of the Swiss National Museum. The château and its gardens were extensively restored and adapted for museum use during the late 20th century; restoration work began in the 1980s, major conservation and re‑furnishing ran through the 1990s, the museum took possession in January 1997, and the Romandy seat of the Swiss National Museum was inaugurated in June 1998. The château and its grounds are classified as Swiss cultural property of national significance.
The ensemble sits on a natural hill that overlooks Lake Geneva. The present Baroque house occupies the footprint of the medieval fortress and stands amid terraces and garden enclosures created in the 18th century. Earthworks visible in the layout include filled moats and raised platforms that were fashioned into formal garden levels. The château and its grounds combine layers from Bronze Age, Roman, medieval and 18th‑century phases that are visible in the plan and in surviving substructures.
Archaeological traces on the hill point to Bronze Age occupation and to a Roman-period construction. The Roman-era building remains below the later fabric of the site on the hilltop. These earlier structures underlie the château and its terraces and give the site a multilayered sequence of use stretching from prehistoric through imperial-period activity.
The medieval fortress stood within defensive ditches. Remains of those protective works survive in the landscape through a sunken area and in the terracing that later converted defensive hollows into garden spaces. In the late medieval period the castle was damaged during the Savoyard capture in 1293 and was burned after Bern’s conquest in 1536; the ground plan of the later château follows the medieval footprint while the moats and ditches were altered or filled during 18th-century remodelling.
Construction of the Baroque château began in 1732 on the ruins of the medieval stronghold. The north wing was built first in 1732 and housed pressing operations, the chamber of justice and a prison. Between 1738 and 1739 the east and west terraces were enlarged and the south wing together with the central corps de logis (main living block) were completed to provide apartments for the owners. The interior fabric was substantially altered in the 19th century when the Moravian Brothers installed boarding-school facilities; late 20th-century conservation returned interior rooms to a historical presentation suitable for museum use.
The 18th-century grounds display distinctive earthwork features. Raised earth platforms, called terre-pleins (raised earth platforms), were created and two larger platforms were laid out to support terraces and garden rooms. A formal planting known as the green room set out a quincunx of linden trees, and an avenue was laid out at right angles to the road linking the château to the village. Jean‑Georges Guiguer filled the old ditch and carried out the terrace and ground-works in 1756, reshaping the defensive contours into a designed landscape.
A large enclosed kitchen garden occupies a formerly defensive hollow and today is arranged to reflect its 18th-century organization. The walled kitchen garden supports nearly 200 varieties of fruits, vegetables, herbs and useful plants and has walls trained with espalier fruit trees that create a particular microclimate. The sunken garden is presented as a historic productive enclosure and stands as the estate’s primary horticultural feature.
The château and gardens survive in a restored condition following late 20th-century conservation. The defensive earthworks have been adapted into formal terraces and garden enclosures, the north wing’s civic and utilitarian functions are preserved in descriptions of plan, and the earlier substructures from Bronze Age and Roman phases remain part of the site’s archaeological sequence beneath the standing buildings and terraces.
No. 41998
No. 48890
No. 78800
No. 13864
Comments
Comments for Prangins Castle will require a verified account before posting.
We'll send a verification link before your first comment is published.