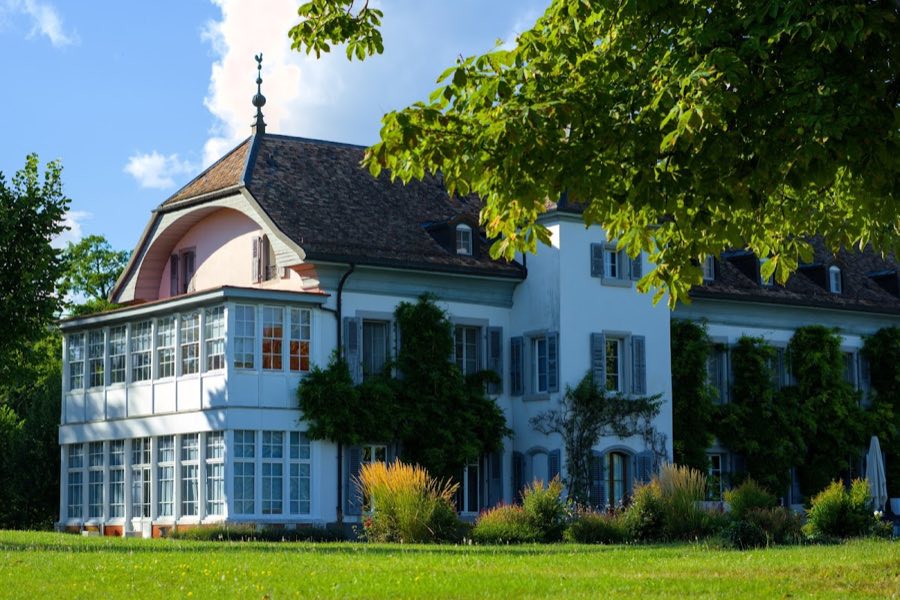
No. 78800
Château de Bossey
Switzerland
ChâteauIntactFor events18th century
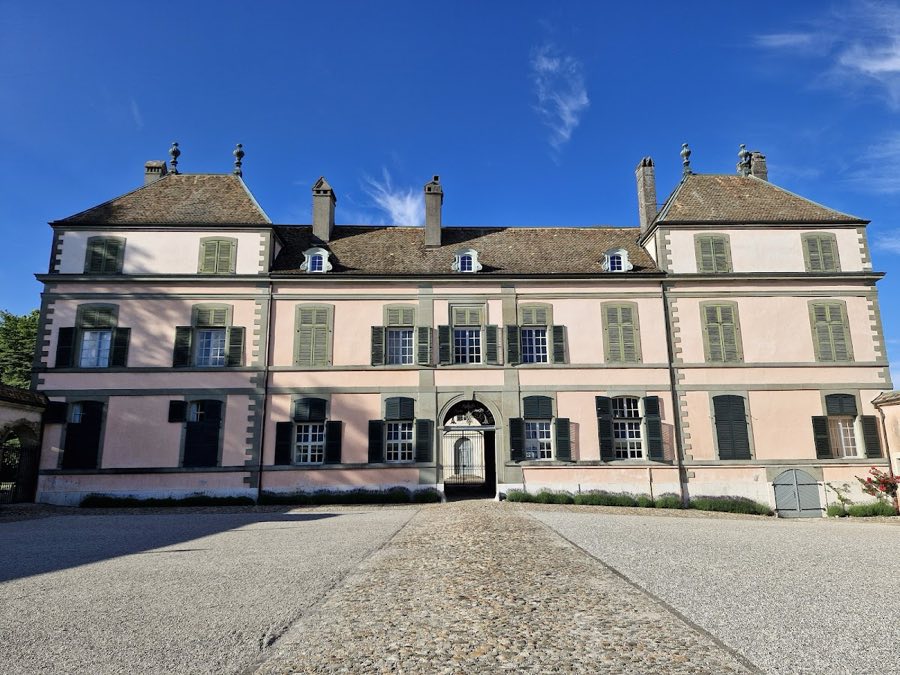
No. 13864
Château · Switzerland
No. 13864 · 46.317 N, 6.192 E
Quick summary
Coppet Castle is a château in Switzerland with origins associated with the 13th century.
See all castles in SwitzerlandCoppet Castle in Coppet, Switzerland is a medieval château established around 1280 by the local feudal lord Humbert IV de Thoire and Villars, and it originated in the high Middle Ages as a fortified residence. Documents from the late 13th century describe it as a strong house and, in 1299, use the Latin phrase meaning “in the borough of our castle of Coppet,” showing it functioned as both a defensive site and the focal point of a small settlement. Over the centuries the estate played roles in regional warfare, noble residence, and intellectual life, and it acquired much of its present classical appearance in the early 1700s.
From its foundation through the 15th century the castle passed through several hands, reflecting the typical instability of feudal properties. After a series of ownership changes between the mid-14th and early 15th centuries, the estate came into the possession of Amédée de Viry in 1484, which brought a period of relative stability under a single family.
In 1536 Bernese troops besieged and set fire to the residence during the conquest of the Vaud. Although the building suffered serious damage in that campaign, control remained with the Viry family for a time before successive sales moved the barony to Jean‑Aimé de Beaufort in 1543 and then to Michel de Gruyère in 1550. Gruyère later lost the barony to his creditors after his bankruptcy, and the property changed hands again at the end of the 16th century.
At the start of the 17th century François de Bonne de Lesdiguières acquired Coppet and carried out substantial rebuilding around 1601–1603, replacing the principal living block, adding a smaller lodging and a large square tower, and establishing new service buildings. By 1621 several of these projects remained incomplete, with a ruined spiral staircase and damaged roofing still noted at that time. The estate was then exchanged and transferred among noble owners during the 17th century.
In 1657 the property passed to Frédéric de Dohna, who opened the interior of the old fortress to create a more regular, accessible courtyard and added a new wing against the medieval south flank terminated by two pavilion-like ends, producing one of Switzerland’s early examples of a French-style classical façade framed by paired pavilions. His family administered Coppet through the later 17th and early 18th centuries; one of his sons managed the estate around 1697–1704 and then sought to sell it in the following decade.
The château entered a new phase of transformation after 1713 and 1715 when it came into the possession of first a Bernese owner and then the banker Jean‑Jacques Hogguer. Hogguer undertook extensive remodelling over more than a decade in the early 18th century, completing the pavilion scheme, realigning the north wing, and rebuilding the principal east-facing residence that looks toward the lake, work that gave the building much of its present classical profile.
Ownership continued to pass among private families in the later 18th century. In the 1760s and 1770s an owner replaced the courtyard pediment arms and modernized the interiors with new salon chimneys and widespread decorative wallpapers. In 1784 Jacques Necker purchased the estate; after his death in 1804 the property passed to his daughter Germaine, better known as Madame de Staël. From about 1805 until 1816 Coppet was the meeting place of the Coppet group, a circle of European writers and political thinkers who opposed Napoleon and who met regularly at the château.
After Madame de Staël’s death in 1817 the house remained in her descendants’ possession and in 1876 passed to Louise‑Albertine de Broglie, the comtesse d’Haussonville. The d’Haussonville family and their heirs kept the estate into the modern era. The château is now listed as a Swiss cultural property of national importance and since 2008 has been managed by a family foundation dedicated to maintaining the spirit of Coppet.
The site retains a layered plan that records its change from a fortified medieval stronghold into a classical lakeside residence. The earliest layout included a circular tower and a rectangular tower; of these defensive elements the large round tower survives, its mass now half-embedded in the south wing of the present classical building. The estate originally stood within a wide ditch, which was dry on the three landward sides and intentionally flooded along the east side facing the lake, the flooded portion supplied by the waters of the Greny stream. The medieval entrance stood on the south and was reached across an area protected by the town’s defensive walls forming a barbican, indicating the close relationship between the castle and the adjacent settlement.
Work carried out around 1601–1603 replaced the great main living block and added a smaller lodging, a new large square tower, and several service dependencies, reflecting the shift from purely defensive architecture to comfortable noble residence and household economy. Records show that by 1621 some parts of this phase remained unfinished, including a ruined spiral stair and damaged roofs, testimony to the disruption caused by earlier military action and the scale of rebuilding undertaken.
The mid-17th-century remodelling opened the old inner plan to create a large regular courtyard with much easier access, and a new wing was built against the medieval building’s southern flank, ending in two pavilion-terminated blocks. This arrangement created one of the first instances in Switzerland of a French-classical front organized between twin pavilions, an architectural move that reshaped the castle’s external appearance and internal circulation.
In the early 18th century proposals to regularize older parts into a classical U-shaped plan led to further additions, including the insertion of a half-tower balanced against the north-west pavilion and repairs to the north wing. The major rebuilding completed under the banker-owner produced the full set of four pavilions around the central court, a north wing reconstructed on a new alignment, and an entirely new principal east-facing residence facing the lake, the combination giving the château the classical lakeside façade seen today.
Interior fittings and decorative schemes also record successive phases of refinement. In the late 18th century a proprietor replaced heraldic arms on the courtyard pediment and introduced new salon chimneys and a wide use of decorative wallpapers, notably Chinese “Indies” papers. At the end of the century the Neckers carried out a comprehensive restoration, reworking the central projecting block on the inner court and, in 1790, transforming the south wing so that the principal entrance façade acquired its definitive form. An Empire-style library was made in 1816, and in the early 19th century a new porter’s lodge was erected near the approach, while an experimental English-inspired model farm was established on the outlying agricultural plots.
Several outlying structures survive as part of the ensemble. A funerary monument housing the tomb of Jacques Necker and his wife was erected in 1793–1794. The porter’s pavilion dates from 1820–1822. The tithe barn or “Grange des dîmes” has its origins in 1615, was rebuilt and enlarged in the late 18th century, and was adapted into the model farm in 1825–1826. These dependencies, together with the embedded medieval tower and the classical wings, form the material record of Coppet’s long sequence from fortified house to cultivated landscape and intellectual salon.
No. 78800
No. 41998
No. 68643
No. 48890
Comments
Comments for Coppet Castle will require a verified account before posting.
We'll send a verification link before your first comment is published.