No. 35360
Guise Castle
France
CastleRuin10th century
No. 87025
No. 87025 · 49.513 N, 3.535 E
Quick summary
Château de Chailvet is a château in France with origins associated with the 16th century.
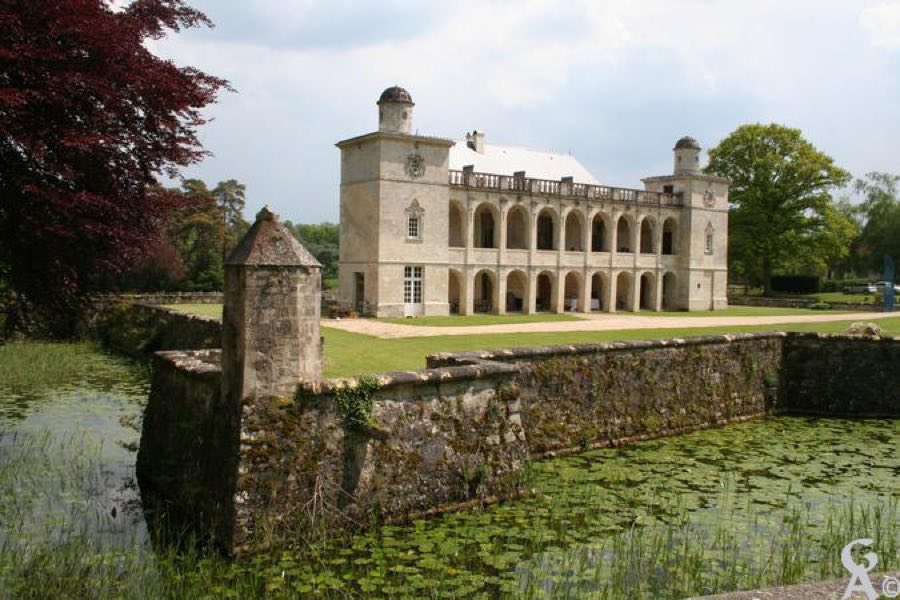
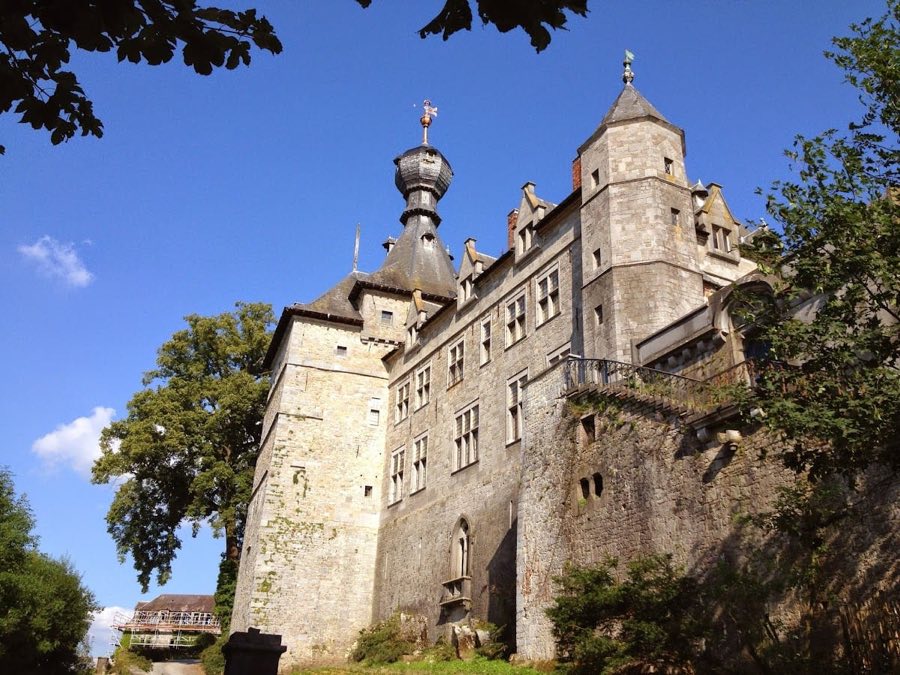
See all castles in FranceThe Château de Chailvet in Royaucourt-et-Chailvet, France, is a sixteenth-century Renaissance seigneurial residence built by the French nobility, taking its present form under the La Vieuville family. Its west-facing façade shows an Italian-inspired Renaissance vocabulary, a distinctive feature in the former Picardy region, and the estate was placed on the historical monuments list of the Aisne in 1984. The château has long stood as the focal point of a seigneurial domain north of Laon and has been shaped by successive ownerships, peacetime rebuilding and wartime destruction.
The site became the fief of the La Vieuville family around 1510. Pierre de la Vieuville is credited with raising the château into its current configuration and carrying out major decorative and structural work during the mid-1500s, with the arcaded galleries likely built between about 1540 and 1555. Members of the La Vieuville family succeeded one another across generations, and the estate remained with them until a sale on 29 May 1666 transferred the property to Claude Parat; the Parat family and their descendants kept the domain until 1817.
In the nineteenth century the château is linked in photographic records with the Brunel family. On 17 March 1924 the property was acquired by Georges Louis Marie Sourmais. Major fabric losses and repairs marked the twentieth century. A north wing from the seventeenth century had already vanished before the First World War. During the First World War shelling destroyed the south wing and the central portion, and the interior of the central block was rebuilt in 1922–1923 with new floors and attics. A further rebuilding of a southern section took place in 1927, and the cellars were lined in 1935.
The Second World War again brought occupation and damage. Between May and July 1940 German forces used the château as a field hospital and for stores. On 28 August 1944 members of a German supply unit in the Laon area placed mines within cellar walls that had been soaked with petrol and detonated them electrically, producing an explosion that projected fragments of roof some two hundred metres. After the war state compensation in the sum of 254,495 nouveaux francs, paid on 14 February 1961, funded the construction of two three-room dwellings attached to the surviving façade; planning permission for post-war works dated 26 June 1959 and the associated work was completed in December 1960.
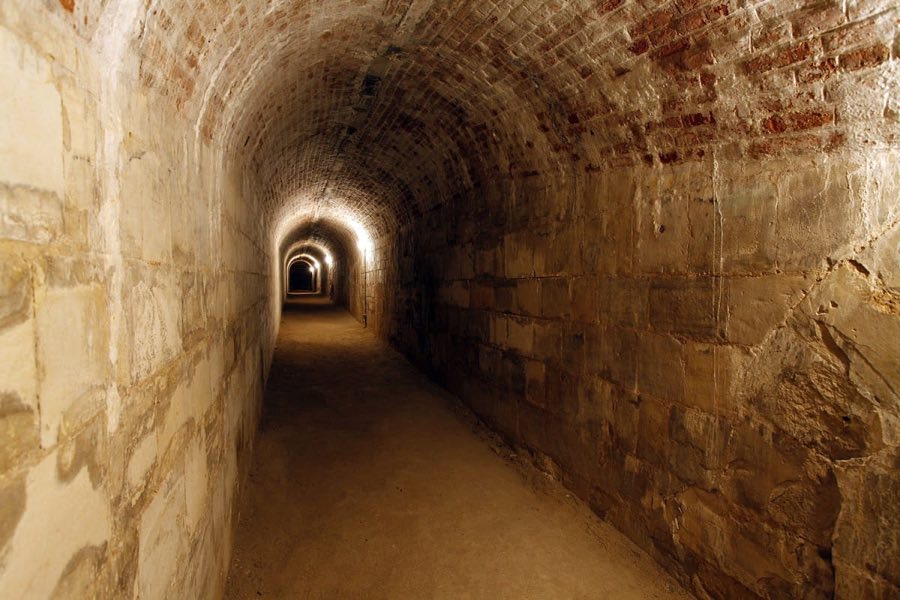
Conservation efforts resumed in the late twentieth century. In 1981 new owners purchased the château and obtained monument-historique protection, initiating a program of restoration. By 2010 restoration under the guidance of a former chief architect of Historic Monuments was approaching completion, with the first-floor gallery and the cellar still requiring substantial work. In June 2009 official excavations revealed that the arcades on the west façade have no equivalent on the east, uncovered traces of vaulted arcade beginnings to the north and south that point to planned extensions around a formerly standing main residential block, and exposed the entrance to a surviving vaulted cellar that remains inaccessible.
The château presents a compact layout centered on a decorated west façade with arcaded galleries, two projecting corner towers and a surrounding small defensive enclosure set above moats. The arcades rise in superposed levels, supported on raised piles so that the galleries appear elevated from the
No. 35360
No. 39925
No. 48784
No. 98348
Comments
Comments for Château de Chailvet will require a verified account before posting.
We'll send a verification link before your first comment is published.