No. 10563
Viarmes Town Hall
France
PalaceIntact13th century
No. 48784
Château · France
No. 48784 · 49.261 N, 2.712 E
Quick summary
Château de Raray is a château in France with origins associated with the 16th century.
See all castles in FranceChâteau de Raray in Raray, France, is a country residence erected in the early sixteenth century during the French Renaissance. Its central block dates to 1522, and the building evolved over the following centuries into a largely noble estate shaped by successive campaigns of alteration. The site is notable for its rare long hunting balustrades and for a sequence of renovations and protections that have secured parts of the ensemble as nationally recognized historic monuments.
The house that stood in 1522 provided the Renaissance core whose façades survive. In the early 1600s the estate was refashioned for the new lord, Nicolas de Lancy, who carried out embellishments around 1610–1620. Work from this phase includes two east-facing pediments on the lateral wings and the park wall built about the same time. The hunting balustrades that now frame the approach likely date to this period and reflect contacts with Italy: Nicolas de Lancy had family and travel ties to Florence, and Italian models and artists appear to have influenced the sculptural program.
Between 1766 and 1781 Antoine-Claude-Henry, marquis de Barres, together with his son Henry-François, carried out a major reconfiguration. In 1766 Henry-François demolished an older castle to the east, reusing its stone to erect a new southern pavilion that replaced an earlier connecting building. The same owner terraced and leveled the forecourt and, between 20 May and 26 October 1766, had the two long hunting balustrades moved from a diagonal position so they lay parallel to one another and flanked a formal court. By the years just before the French Revolution the château had taken on the general appearance seen today, although the main entrance remained on the church square and the extended long perspective had not yet been opened.
In the nineteenth century an English-style garden inspired by contemporary French designs was laid out between 1811 and 1828 under the direction of a Scottish landscaper. Around the turn of the twentieth century the estate underwent a large campaign of modernization and clearance, carried out between 1890 and 1914 under the ownership of Henri de La Bédoyère; that work included removing houses that obstructed the axial view and adapting the château to modern needs. In 1945 selected scenes of Jean Cocteau’s film La Belle et la Bête were shot at the house, and in 1988 a golf course was installed within the park.
Several elements of the château and its outbuildings have received formal protection. The façades and roofs of the main building were classified as historic monument in 1924, the same decree that covered the Red Gate. Parts of the park enclosure, including a stables gable and its watch turret, were inscribed in 1967. Two seventeenth‑century painted ceilings were protected in 1983. The farm manor and its dovecote were inscribed in 1949. The hunting balustrades are identified among the estate’s protected historic elements.
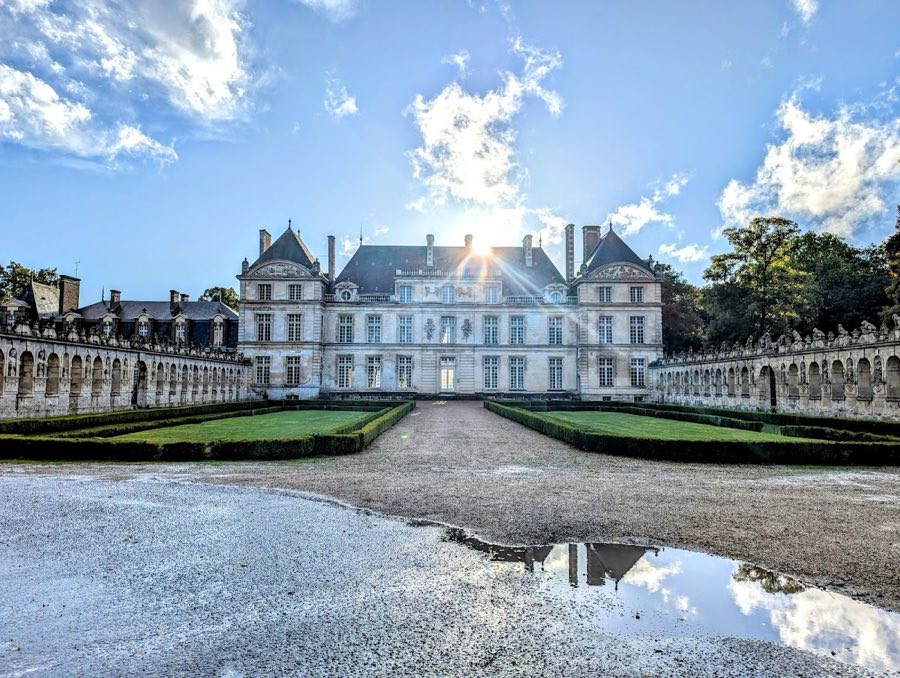
The château occupies a formal layout centered on an honor court (cour d’honneur) that presents the central three‑part house to the approach and is flanked by two long sculpted balustrades decorated with hunting motifs. The surviving central block of the 1522 house retains its original façades, and the windows there still show traces where mullions were removed. Rooflines and the primary outward appearance echo the building’s Renaissance origins while later campaigns have reorganized how the house meets the court and park.
The two long hunting balustrades that run to the north and south of the honor court are the estate’s most distinctive feature. Each balustrade is punctuated by a central portico topped by an animal, a stag to the north and a boar to the south, and on their lower and upper levels they display a formal program of sculpture. On the upper tier each side of the portico contains nine round‑arched openings with small scroll pediments, each supporting a stone dog; counting the figures on the portico brings the number to twenty dogs per balustrade, set in alternating seated and alert or attacking poses. The lower tier comprises nineteen openings, each framed by a niche holding a pedestal-mounted bust that evokes antique figures; two of these busts represent the lord of Raray and his wife. The cartouches beneath the niches are all similar. The overall composition and sculptural references follow Italian sixteenth‑century models.
Originally the balustrades linked the present house to an older eastern castle and stood on a diagonal alignment, but they were moved and set parallel to one another when the forecourt was terraced and leveled in 1766. That operation repositioned these long stone features so they now form the monumental flanking fences to the honor court.
The park is bounded by a stone wall built about 1610–1620 with four corner turrets. A northern Red Gate opens onto the adjacent forest; its lintel is carved with a seated figure of Diana flanked by two greyhounds and rests on pilasters fashioned as female figures. Cartography from 1723 places the gate to the east of the house, indicating the gate has been moved since it was first set. Two corner turrets open directly onto the street and lack narrow arrow slits, having instead simple openings and stone domed roofs topped by a ball.
Close to the church, the gable wall of the former stables faces the street and carries an encorbelled watch turret of rectangular plan, a projecting lookout that remains in place. That stables gable and its watch turret are included among the protected parts of the estate. The farm complex contains a sixteenth‑century manor and a large round dovecote, both inscribed as historic monuments. The manor follows an L-shaped plan with its principal face built of local light‑colored ashlar stone. At its corners two brick corbelled turrets remain, each originally equipped with narrow defensive slits; one of these turrets has later been pierced by a window opening.
On the manor’s main east façade four door and window bays at each storey are arranged unevenly, with the two central openings on each level formed as larger mullioned windows. The roofline is punctuated by two dormers with segmental pediments, each ornamented with a ball, and roofs across the farm and manor are covered with red flat tiles. The large round dovecote beside the manor is capped by a pepper‑pot style roof clad in the same red tiles. A second round dovecote stands in the service courtyard, which today serves as the golf parking.
Throughout the estate, materials and sculptural detail reflect both local craft and foreign inspiration: the manor’s principal façade uses light local ashlar, corbelled corner turrets are built in red brick, and the balustrades and gate integrate a program of animals and portrait busts carved in stone. The English‑style garden laid out in the early nineteenth century left no visible traces by the late twentieth century, while the house, the balustrades, selected painted ceilings, the farm buildings and other components remain protected as listed historic elements.
No. 10563
No. 42869
No. 76237
No. 35136
Comments
Comments for Château de Raray will require a verified account before posting.
We'll send a verification link before your first comment is published.