No. 14180
Château de Bourbon
France
ChâteauRuin13th century
No. 33021
Château · France
No. 33021 · 46.593 N, 3.207 E
Quick summary
Château de Charnes is a château in France with origins associated with the 17th century.
See all castles in FranceThe Château de Charnes stands in the commune of Marigny, France, and developed within the late medieval and early modern French context.
The site began on late fifteenth-century foundations. A square tower from that period provided the base for an outbuilding later known as La Réserve, which was built directly atop those older works. Elements surviving within the residence suggest a continuity of occupation through the sixteenth century, including a spiral stair in the north turret that remains as a vestige of the earlier lodging.
In the early seventeenth century the estate took on the character of a fortified country house constructed over its medieval bases; the timber frame of a granary there bears the date 1617. Ownership changed in 1696 when Jean-Baptiste Legros, maître des Eaux et forêts for Moulins, bought Charnes. The property remained in his line, passing to his daughter and then to his granddaughter Gabrielle Rogier.
Gabrielle Rogier married Jean Baptiste Alexandre de Froment in 1801, and the estate has stayed in that family since 1696. During the eighteenth century a chapel was established at Charnes, dated 1720. Major alterations occurred in the early nineteenth century: in 1812 the house was enlarged, with additions that included an east wing, a new west gate, and southern coach houses. A formal terraced garden was laid out in 1840. The château was entered on France’s register of historic monuments in 1992. A second pond was created within the grounds in 2005.
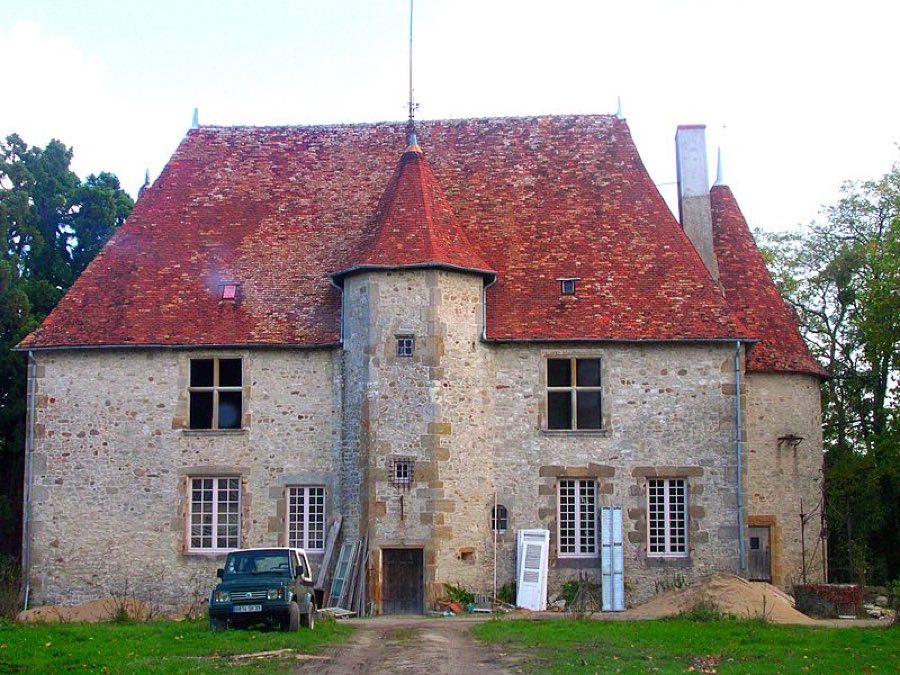
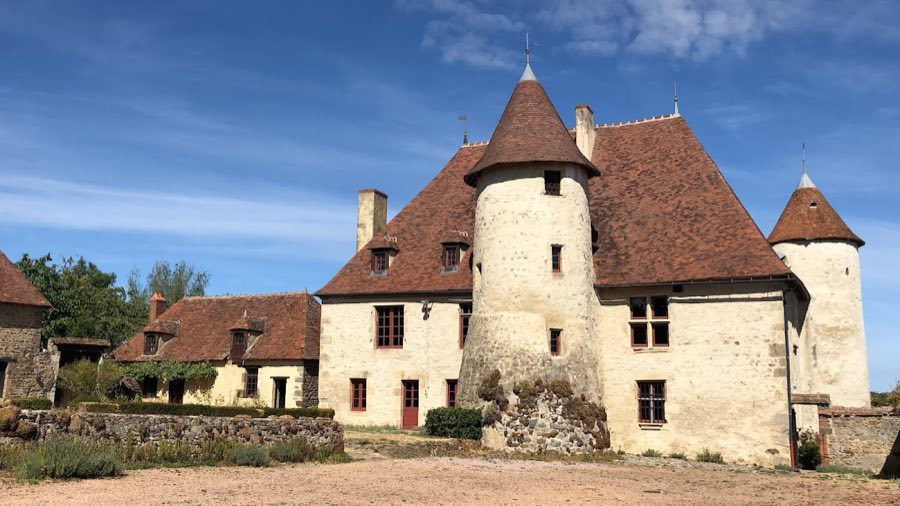
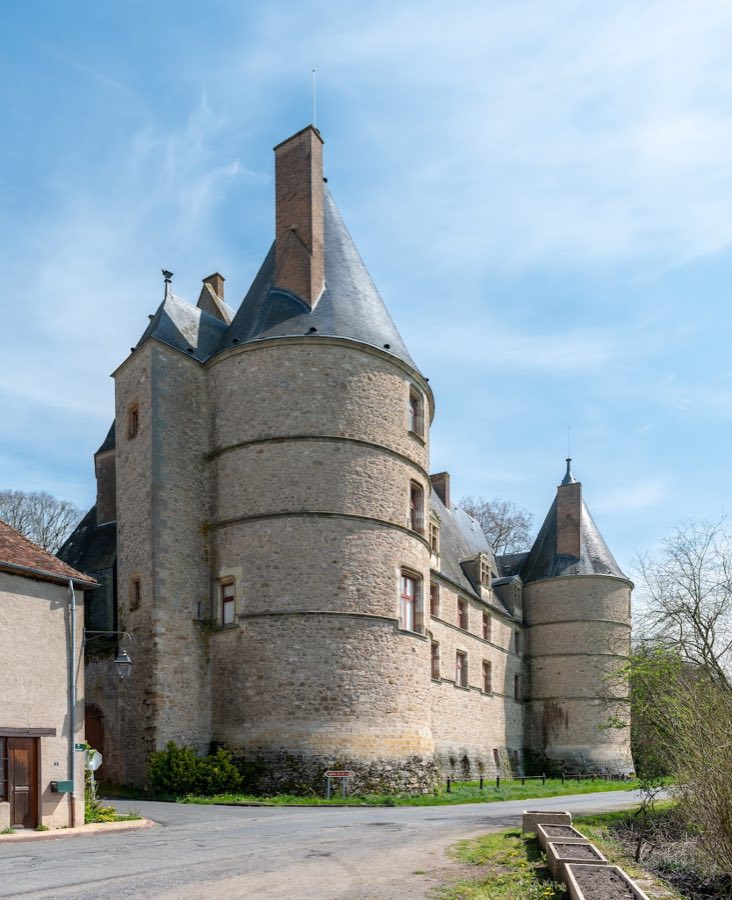
The property is organized around an entrance gateway that opens onto a forecourt, with service buildings grouped around this central space and the main residence set back from the approach. The principal dwelling is a four-sided residential block flanked at its corners by square turrets capped with distinctive imperial-style roofs that terminate in polygonal slate lanterns. In the north turret a winding stone stair survives and represents the remains of the earlier living quarters, perhaps dating to the sixteenth century.
The outbuildings preserve several dated structures. A granary retains a chestnut roof frame fashioned in an inverted-boat-keel profile and bears the year 1617, showing timber construction techniques of that period. A small chapel on the estate carries the date 1720 and stands among the service range. The dovecote remains equipped with its access ladder and contains 213 nesting holes, demonstrating its continued function and the manner in which pigeons were accommodated.
Outside the main gate the lower courtyard gave access to La Réserve, which stands on the bases of the late fifteenth-century square tower; a half-timbered lean-to is attached to that building. On the first floor of La Réserve a large square room survives, lit by a mullioned window and centered on a substantial fireplace, and it is historically known as the “chambre du Connétable.” Facing the entrance is a historic watering pond called the Canal, which was used to water animals of the lower courtyard and from whose far side the whole ensemble can be viewed. To the north a walled orchard adjoins the house, while the rear of the residence looks over a terraced formal garden created in 1840 and, beyond it, the secondary pond added in 2005. The various elements described above remain visible on the site and document its long sequence of use and modification.
No. 14180
No. 50832
No. 56978
No. 92035
Comments
Comments for Château de Charnes will require a verified account before posting.
We'll send a verification link before your first comment is published.