No. 84490
Château de Billy
France
ChâteauRuin13th century
No. 92035
Château · France
No. 92035 · 46.379 N, 3.591 E
Quick summary
Château de Jaligny-sur-Besbre is a château in France with origins associated with the 12th century.
See all castles in FranceThe Château de Jaligny-sur-Besbre stands in Jaligny-sur-Besbre, France, and was constructed in the medieval period by local French builders.
In 1103 the seigneury and its castle passed to the house of Amboise when Hugues I d’Amboise married Élisabeth de Jaligny. The Amboise family retained possession through the 12th century, and the lordship then passed in the early 1200s to the house of Châtillon.
The estate returned to the Amboise family in 1489 through the marriage of Françoise de L’Espinasse to Charles I d’Amboise. Those owners carried out major transformations of the castle; the present château dates from the 15th century and reflects that late medieval rebuilding and remodelling.
During the 19th century the building underwent substantial restoration work that altered aspects of its fabric. In the 20th century the site received legal protection: parts of the château were placed on the register of historic monuments by decree of 29 February 1972.
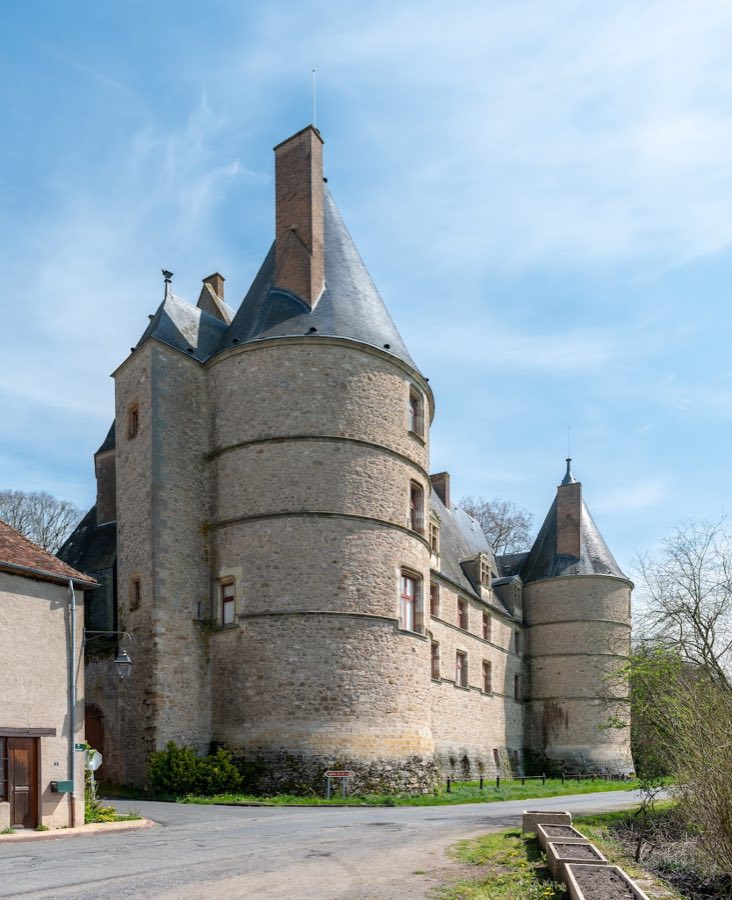
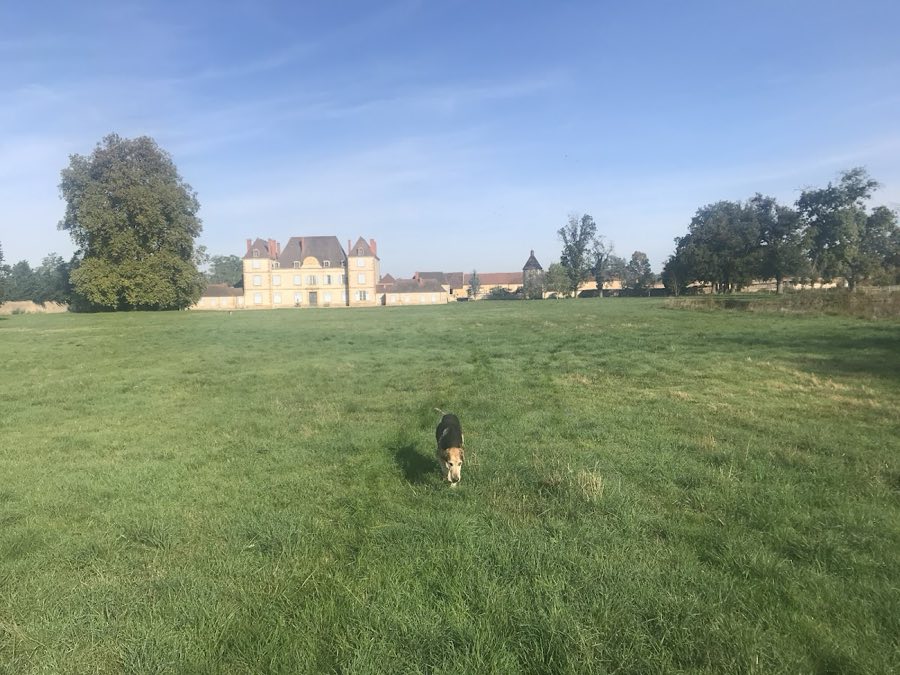
The château is organized around a central block of buildings that forms the core of the site. On the west side the main range is flanked by two large round towers; these towers, together with the adjacent postern, survive as visible remains of the earlier defensive layout. The postern stands forward of the entrance sequence as a defensive approach and is formed by a pair of towers set on three levels, which lead to a gatehouse where a portcullis once rose and descended.
To the east two polygonal towers from the 15th century contain spiral staircases that provide vertical circulation through the floors; these towers date to the period of late medieval rebuilding and reflect that phase of construction. Immediately east of the château the ground preserves the site of an old French formal garden organized around a central basin, attesting to the estate’s once-planned landscape.
Several specific interior and exterior elements are formally protected and remain in situ. The building’s exterior elevations and roofs are included in the protected designation, as is the postern. Interior features covered by the protection include the south stair turret with its palm-patterned vault, the ground-floor large reception room with its surviving decorative scheme (excluding the columns), the billiard room with its decor, the dining room fireplace, and the office ceiling painted on exposed beams. On the first floor the two stone chimneys of the north and south towers are also recorded and preserved. Nineteenth-century restoration interventions are part of the château’s history and have affected the present condition of many of these elements.
No. 84490
No. 12082
No. 50832
No. 77851
Comments
Comments for Château de Jaligny-sur-Besbre will require a verified account before posting.
We'll send a verification link before your first comment is published.