No. 49723
Château de Coulaine
France
ChâteauRestored15th century

No. 26624
Château · France
No. 26624 · 47.132 N, 0.320 E
Quick summary
Château des Brétignolles is a château in France with origins associated with the 15th century.
See all castles in FranceThe Château des Brétignolles in Anché, France, is a late‑medieval Loire château built by medieval French lords of the Bernard family in the 15th century. The estate is known from as early as the ninth century, when it belonged to Marmoutier Abbey and was linked to the priory of Tavant, an association that places the site within the landed and ecclesiastical networks of early medieval western Francia. Its long documentary presence on the Vienne River has shaped its local importance across the centuries.
By 1277 the estate formed a feudal holding beneath the seigneury of Sazilly, and a knight named Pierre de Sazilly is recorded as the first known lord. In the later Middle Ages the property passed into the hands of the Bernard family. Jean Bernard commissioned the principal residential block and stair turret in the late fifteenth century, and members of the same family retained ownership until 1640. The chapel that serves the former lordship is dated in one place to 1507 and is also attributed to Jean Bernard or to Antoine Bernard during the closing decades of the fifteenth century.
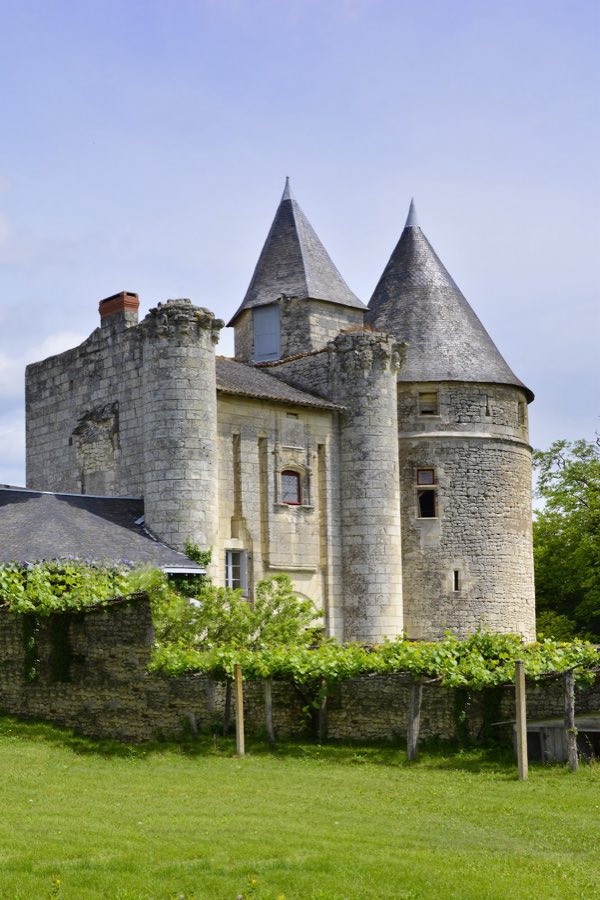
Antoine Bernard made further interventions around the turn of the sixteenth century, adding a south‑east pavilion and two round western towers, and an additional annex built between the sixteenth and seventeenth centuries gave the château the footprint seen today. In 1640 Louis Bernard sold the estate to Guillaume de Bordeaux. Ownership shifted again in the early eighteenth century: by 1706 the property belonged, through marriage alliance, to Pierre Martineau, and in 1718 it passed as a dowry to Michel‑Étienne Turgot.
Outbuildings were added in the eighteenth century, with the commons erected in 1732. In the modern era Pierre‑Jean‑René de Pierres de Fougeray bought the Brétignolles on 22 March 1811, and his lands were raised to a hereditary vicomte majorat by royal letters patent on 20 July 1816. The commons were later enlarged in 1830 and the keeper’s house was built in 1847–1848. A wind‑driven water pump belonging to the Bollée family was installed behind the chapel between 1894 and 1902.
The château changed hands in the twentieth century, sold in 1932 to Count Marcel de Bernard de La Fosse. The French State requisitioned the property on 29 August 1939. In June 1940 the Minister of Public Health and his collaborators used the site briefly and departed on 14 June. German forces entered and occupied the grounds on 21 June 1940, and on 28 July 1940 furniture and works of art were removed, broken, or destroyed; the requisition ended on 31 July 1941. The château and its domain received legal protection as historic monuments by decree on 14 September 1949. In 2016 the estate was sold to a Norman family and since that year the château, its chapel, commons, medieval tower, ancillary houses and park have been undergoing restoration and enhancement.
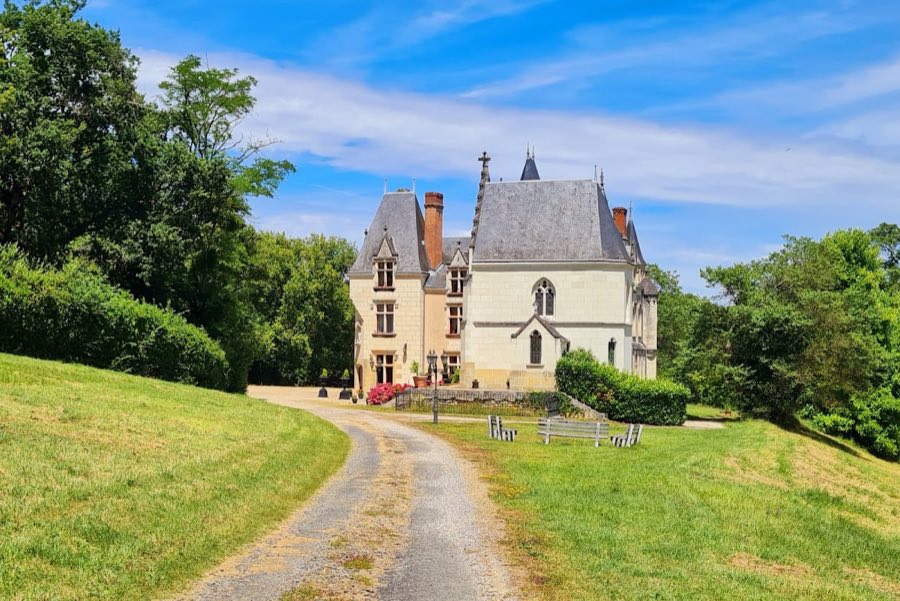
The ensemble sits on the left bank of the Vienne River between Chinon and L’Île‑Bouchard and presents as a Loire valley manor complex combining late medieval masonry and later classical farm buildings. The main residence dates to the late fifteenth century and stands as the architectural core, to which later pavilions and an annex were attached, producing the present irregular plan. Walls are stone built and the composition blends fortified forms with domestic accommodation, reflecting its evolution from a fortified holding to a landscaped estate.
The principal dwelling includes a hexagonal stair turret and the principal living block erected in the late fifteenth century. Work attributed to the same family around 1500 added a south‑east pavilion and two rounded western towers, and a later addition along the south face, built between the sixteenth and seventeenth centuries, completed the château’s footprint. These components are constructed of dressed and rubble stone and show the sequence of phases through differing masonry repairs and junctions. Much of the core remains in place and has been the focus of recent conservation.
The seigneurial chapel is dedicated to Saint Mary Magdalene and Our Lady of Pity. It is buttressed externally and presents a tall gabled façade pierced by a doorway at ground level. Inside the small two‑bay chapel the vaults are made with intersecting ribs, and the masonry preserves heraldic decoration, including three coats of arms that display the Bernard arms with fleurs‑de‑lis and keystones bearing the arms of Guy Bernard, bishop and duke of Langres, alongside the royal French arms. A keystone is the central arch stone that secures a vault or arch; one of these keystones is carved with a benevolent angel figure. The chapel survives largely intact and retains these sculpted elements.
Northeast of the residence stand the former stables and service buildings, erected in 1732 and expanded in 1830. They form a central range with two symmetrical return wings and face a principal elevation marked by two large gateways and a line of dormer windows with mixed triangular and curved pediments. These outbuildings are built in stone with slate roofing and continued to serve estate functions into the nineteenth century; they remain a prominent, restored part of the domain.
A cylindrical medieval tower in the park dates to the fourteenth century and appears to be a surviving segment of an older outer enclosure. Built of rubble masonry, it is reinforced with three buttresses and pierced by narrow arrow slits and one wider cannon slit. The upper chamber was later converted to a dovecote, a pigeon house, and contains roughly 250 nest‑holes that were noted in the nineteenth century. The tower stands in the landscape as a largely complete vertical fragment and shows both its defensive origin and later agricultural reuse.
Carved into the hill behind the château are extensive rock‑cut cellars. These troglodyte spaces include a circular oven pit about three metres across, a wine press and an underground wine store, a chicken nesting area and a barn, all hewn from the limestone slope. The rock chambers demonstrate long continuity of storage and food processing on the site and remain in situ as substantial subterranean features.
Additional estate elements include a Bollée windpump erected near the chapel around the turn of the twentieth century to lift water for the grounds, which suffered severe storm damage in 2016, and a small sixteenth‑century watch turret set into the park wall on the northeast side. The keeper’s house dates from 1847–1848 and stands by the boundary. Inside one of the public rooms a large chimney plaque bearing the arms of Cardinal Richelieu, said to have come from the Château de Richelieu, is displayed. Conservation and repair work carried out since 2016 has focused on the château, its annex buildings and the surrounding park.
No. 49723
No. 31060
No. 39842
No. 94784
Comments
Comments for Château des Brétignolles will require a verified account before posting.
We'll send a verification link before your first comment is published.