No. 83907
Château du Petit Perron
France
ChâteauRuin12th century

No. 28326
Château · France
No. 28326 · 45.794 N, 4.829 E
Quick summary
Château de Cuire is a château in France with origins associated with the 18th century.
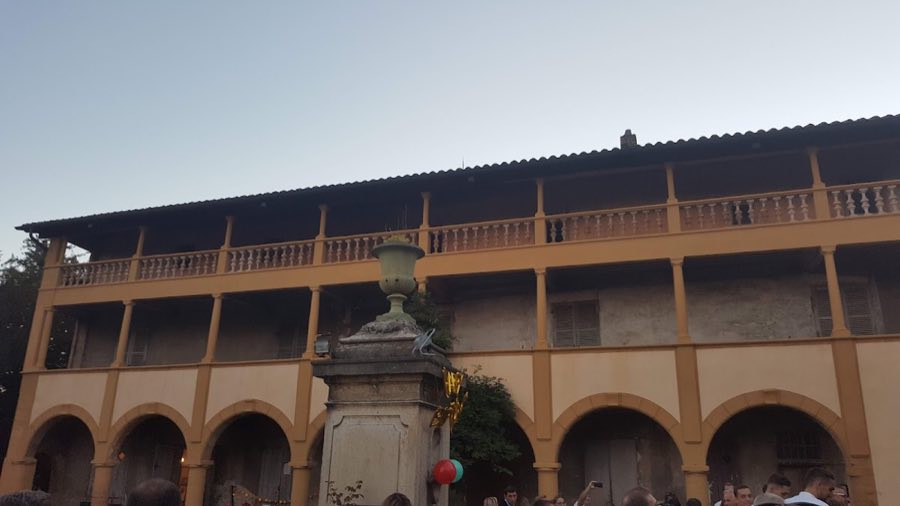
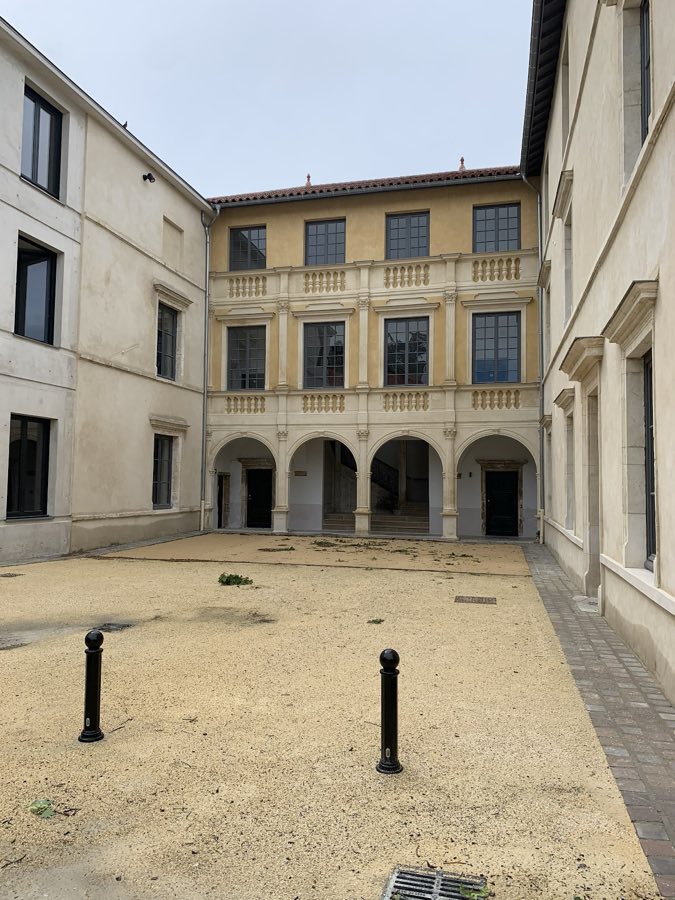
See all castles in FranceThe site preserves a compact ensemble arranged around an inner courtyard, dominated by a rectangular principal dwelling three-dimensionally stepped into the yard. The main block rises on four storeys with a top level protected by a balustrade, and it is covered by a roof made of four shallow slopes. From the courtyard a straight flight of steps leads up to the raised ground floor, showing the original organisation of access between exterior space and main living floors.
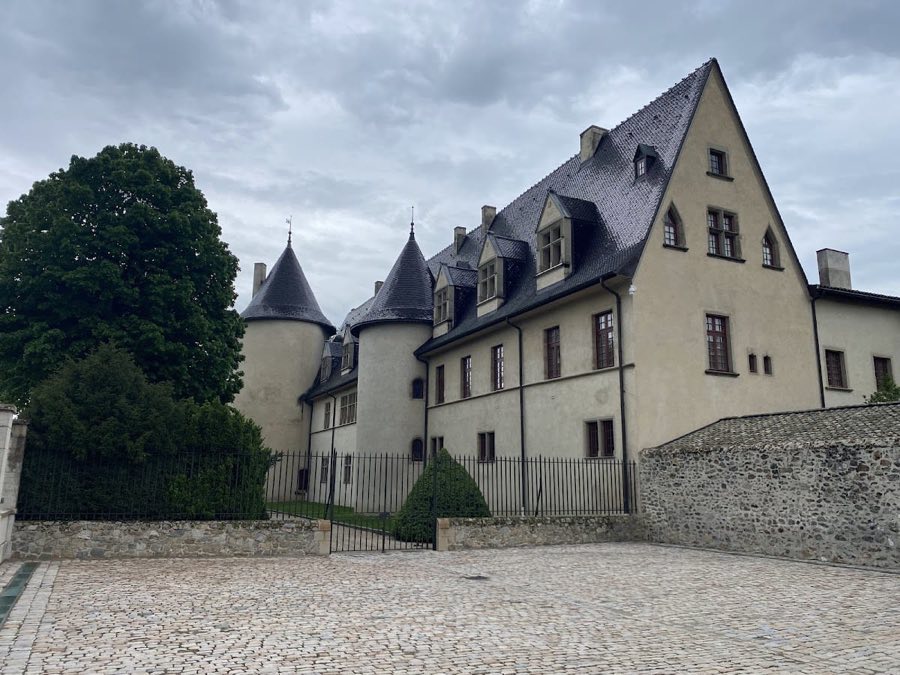
A 1671 inventory records that the castle was defended by three successive enclosures. The middle circuit contained three round towers, one of which held prison rooms, and the estate beyond the walls included a garden and an orchard. By the mid-1800s those round towers were still visible though their heights had been reduced; one tower survived later but was demolished during works to widen the Montée des Forts.
Interior survivals reported in the 19th century include a helical stair, a number of small confined chambers, and a diminutive oratory illuminated by a single window. The principal house was raised as part of 19th-century repairs carried out by the abbé who founded the Providence, a documented change to the building’s volume and floor levels.
Around the main lodging an irregular group of attached buildings wraps the north and west sides, these three-storey structures forming a loose arc that embraces the courtyard. To the southwest a lower block of two storeys plus an attic marks the western limit of the yard. At right angles to the principal house a taller wing of four storeys with an attic is pierced by a round window and presents a three-bay front to the west, a blank face to the east, and a two-bay gable that closes the courtyard on the east side. A high wall closes the south side of the courtyard, completing the enclosed plan that has been documented through inventories and later descriptions.
The chapel of Saint Romain is recorded within the enclosure: it burned in 1715, was rebuilt, and then fell out of use during the Revolution. The documented presence of prison rooms, the recorded reduction and later loss of towers, the mid-19th-century interior features and the later raising of the main house are the principal archaeological and architectural elements confirmed for the Château de Cuire; the group survives today as a converted residence with the courtyard plan and the described masses still legible in the present arrangement.
No. 83907
No. 78502
No. 54531
No. 85687
Comments
Comments for Château de Cuire will require a verified account before posting.
We'll send a verification link before your first comment is published.