No. 78502
Château du Grand Perron
France
ChâteauRestored12th century
No. 83907
Château · France
No. 83907 · 45.700 N, 4.811 E
Quick summary
Château du Petit Perron is a château in France with origins associated with the 12th century.
See all castles in FranceChâteau du Petit Perron stands in Oullins, France, and it was developed during the French Renaissance.
The site is documented from the late twelfth century, when land and a country dwelling appear under names related to “Perron.” Around 1187–1190 a canon of the Church of Lyon, Guillaume Rufus, is recorded as owner of a country house there, and a building on the property is described as a farm storage building in 1220. By the early sixteenth century the place formed a small hamlet of mainly agricultural houses, dominated by the ruin of an older seigneurial residence.
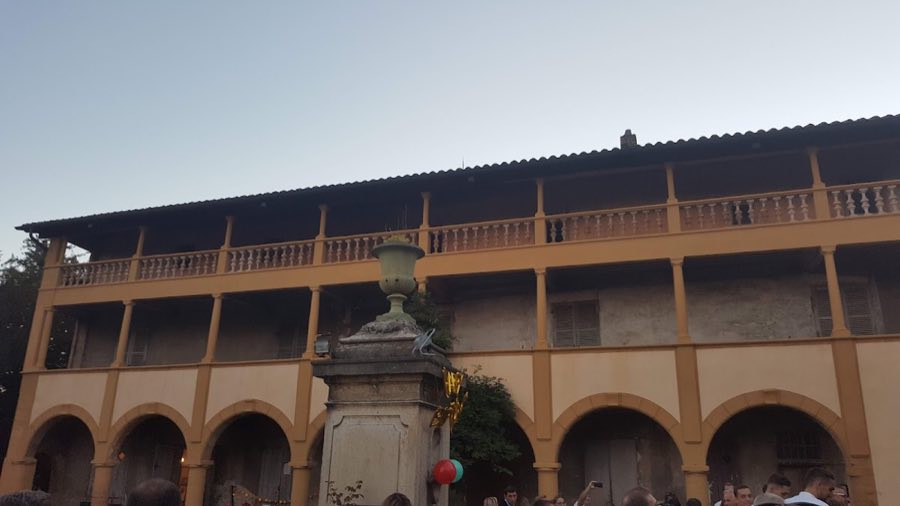
After about 1520 Antoine Gondi and his wife Marie‑Catherine de Pierrevive purchased the domain and turned existing structures into a unified country house. They linked buildings toward the east with a façade carrying three facing galleries in a strong Tuscan manner and laid out gardens on two terraces that opened wide views of the surrounding valley. The new ensemble grew from previously separate farm and domestic buildings into a single country-seat complex.
The property was separated and given the name Petit Perron in a 1609 sale when Marc Antoine Camus sold it to Guillaume de Balmes, a royal secretary for the Dauphiné chancery. Ownership is recorded continuously from the early seventeenth century, with Guillaume II de Balmes noted in 1618, and thereafter through a succession of private owners down to Jean‑Jacques Renaud, who acquired the site in 1980 and carried out restoration work for the Fondation Renaud. An association called Renaissance du Petit Perron was created in 2006 and occupies the site.
An iron boundary cross, probably erected shortly after 1578 at the order of François de Montpensier to mark fief limits, was destroyed during the Revolution. Later, during works that closed a street at its junction with the Perron road, a stone cross was set up nearby, most likely in the nineteenth century. A chapel was added against the south face of the main block in 1748. The interior staircase was entered in the inventory of historic monuments on 7 June 1926, and the whole domain including its walls and garden was listed as a protected monument on 25 September 2006. A detailed historical study carried out in 2011 used tree‑ring dating on timber beams and returned earlier dates for some members; those dates are reported in the study with reservations.
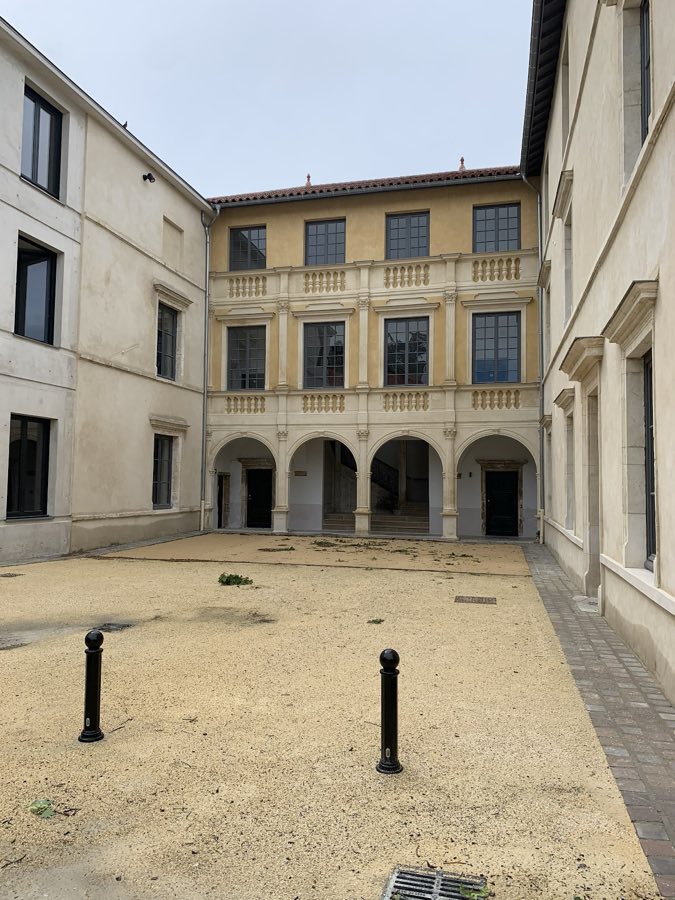
The site preserves a Renaissance country château in a Tuscan idiom arranged as three ranges that form a U around an inner service court, with a separate square pavilion at the northeast corner opening on a second formal court. The principal east front presents a ground‑level arcade with seven openings and two upper story galleries each with eight bays, the uppermost gallery finished with an iron balustrade that was probably renewed in the nineteenth century. Opposite, the west front that faces the inner court repeats the three‑tiered loggia arrangement, each level pierced by two wide basket‑handle arches and linked internally by a turning spiral stair; the main façades share similar columns and building materials.
On the ground floor of the east wing, at the north end of the main block, a large kitchen hearth remains in place and attests the original arrangement of service rooms. Inside, original exposed‑beam French‑style ceilings remain in some rooms, alongside painted wall decorations and a number of chimneys, one of which bears a painted coat of arms now poorly preserved and difficult to attribute. An external stone staircase, built in a quarter‑circle between the east façade and the enclosing wall beside the street, gives direct access from the central court to the first‑floor gallery and living apartments.
A separate small chapel appended to the south side of the principal building dates to 1748 and is incorporated into the main mass. In the formal court in front of the pavilion a pump of markedly different workmanship appears to have been fitted in the eighteenth century in the place of an earlier basin. Within the masonry of the complex there are visible traces and forms of towers and other defensive features that date to the sixteenth century and survive as structural fragments.
The gardens lie along the east and south faces and are terraced on two levels linked by two stone stairways. The upper terrace runs at the ground‑floor level around the building, and the lower terrace opens onto a lookout that affords views east across the Rhône valley, on clear days to Mont Blanc, south toward Irigny, and west toward Mont Pilat. Near the perimeter the modern stone cross installed in the nineteenth century marks a later alteration to the boundary landscape, while documentary record preserves the earlier existence of an iron boundary cross removed during the Revolution. The overall complex is conserved in a combination of original fabric, later repair, and targeted restoration.
No. 78502

No. 28326
No. 54531
No. 23953
Comments
Comments for Château du Petit Perron will require a verified account before posting.
We'll send a verification link before your first comment is published.