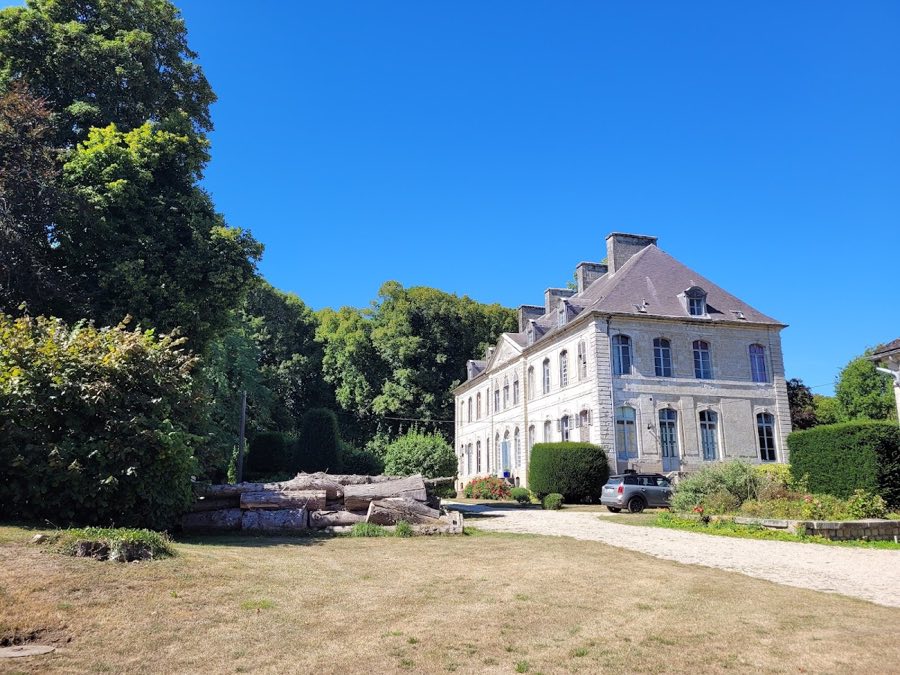
No. 88155
Château de Couin
France
ChâteauIntact18th century
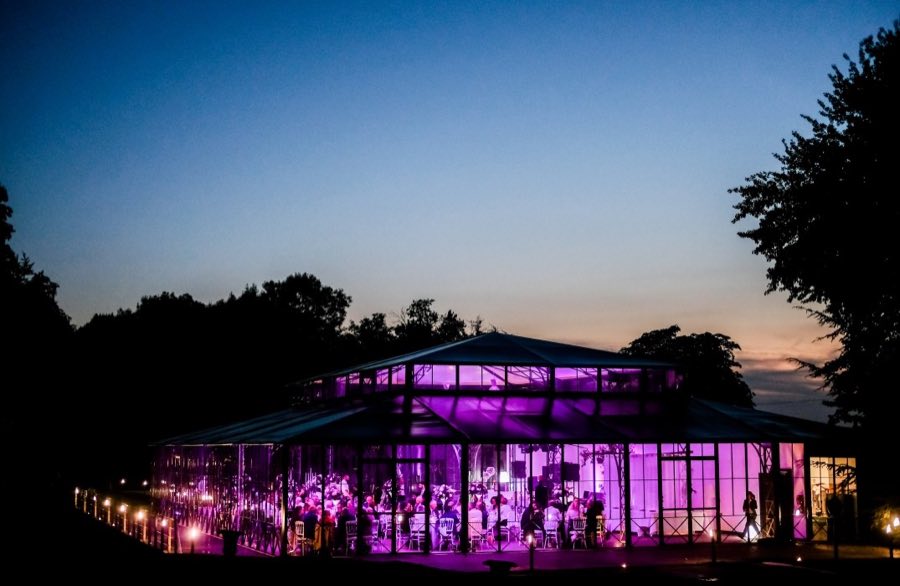
No. 95231
Château · France
No. 95231 · 50.018 N, 2.072 E
Quick summary
Château de Flixecourt is a château in France with origins associated with the 19th century.
See all castles in FranceThe château de Flixecourt in Flixecourt, France, is a late 19th-century country house erected by a French industrial family; it was built in the 1880s in an eclectic, late 19th-century manner that adopts high French-style roofs recalling late 16th-century château models. Conceived as a visible sign of industrial success in the Nièvre valley, the house occupies a hill that overlooks the river and its surrounding plain, and both its architecture and landscape were meant to reflect the social standing of its owners.
Plans for the residence date to 1880, when the local jute-manufacturing patron who imagined the project died; his widow acquired the land and carried the scheme forward. Construction took place from 1882 until 1886 under the direction of an Amiens-based architect, and the site was raised on the slope above the Nièvre so the main house would dominate the valley below.
At the start of the 20th century the main dwelling and the grounds were enlarged by the next generation of the same family, who extended living space and altered the park. Decorative and landscape choices for the estate combine late 19th-century eclectic ornament with roof forms derived from 16th-century French examples; the laying out and planting of the landscaped grounds are attributed to the noted 19th-century landscape designer Adolphe Alphand.
In recognition of its architectural and garden interest, elements of the château received legal protection as Historic Monuments on 28 April 1980, and the landscaped park and garden were placed on the register of protected sites on 29 July 2013.
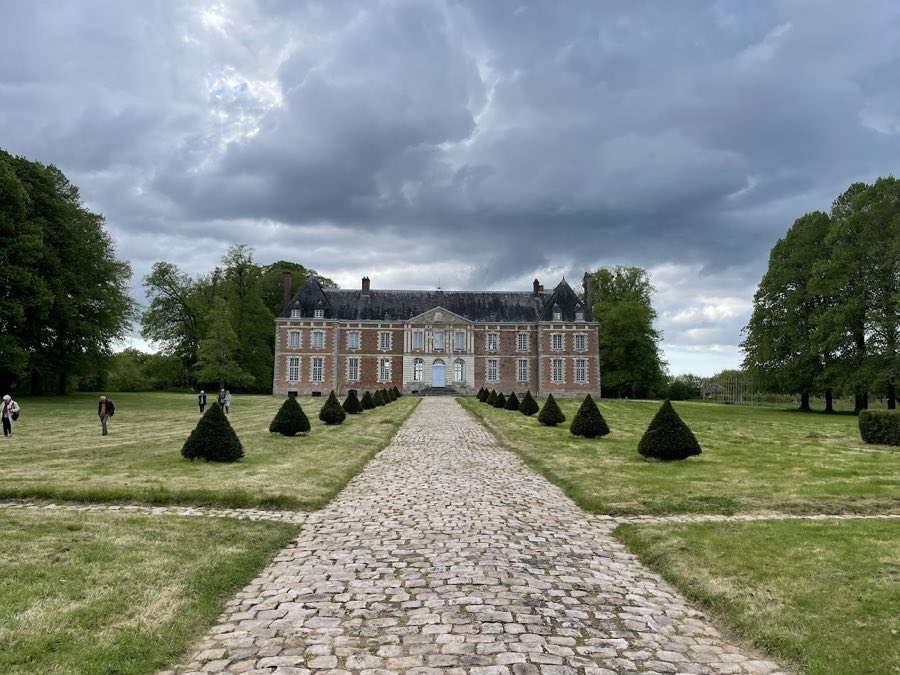
The complex is built of brick and stone and centers on a principal living block that projects a central section forward while placing pavilions set back to either side. High, steeply pitched French-style roofs crown the composition and exterior ornament reflects a late 19th-century mix of references: curved pediments over the central windows, tiered balconies supported on consoles, and sculpted faces and grotesque motifs that enliven walls and cornices. On the garden side an eight-sided projecting central section gives the rear façade a marked emphasis, and a tower with medieval-inspired detailing rises at the northwest to balance the pavilion to the northeast.
Inside, the house contains a series of formally arranged reception and service rooms. Visitors encounter an entrance vestibule that leads to a grand stone staircase fitted with balusters and capped by a painted ceiling. Principal living spaces include large and smaller salons, both large and small dining rooms, a billiard room and a combined study-bedroom. Service areas documented at ground level include a kitchen and cellar, with a further kitchen in the basement; bathrooms are recorded adjacent to sleeping rooms, including a room identified as “Monsieur’s” bedroom and a corner bedroom with its adjoining bathroom.
Outbuildings and boundary works form part of the estate’s ensemble. A stable block stands behind a wall topped by a balustrade, and a freestanding water tower serves estate needs. The park is closed along the main road by a retaining wall with balusters, and the principal entrance is marked by an ornate wrought-iron gate. The landscaped grounds cover about 1.7 hectares and have been preserved in their original arrangement and planting, a condition that contributed to their registration as protected gardens.
No. 88155
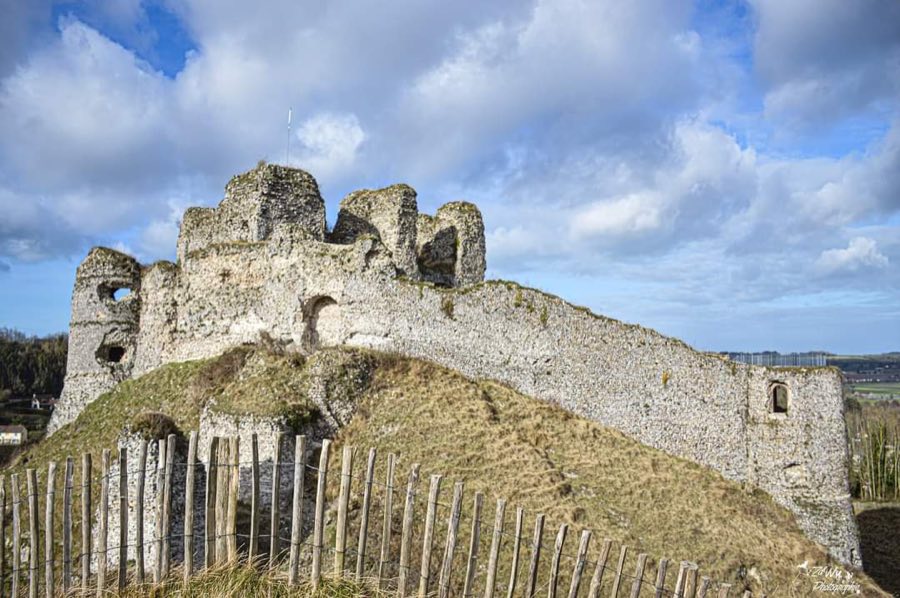
No. 80612
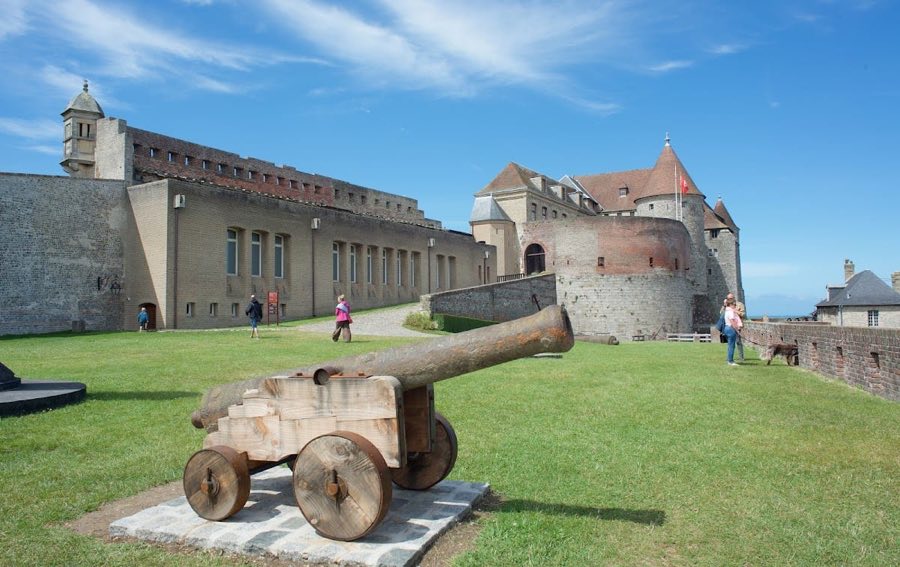
No. 72098
No. 62973
Comments
Comments for Château de Flixecourt will require a verified account before posting.
We'll send a verification link before your first comment is published.