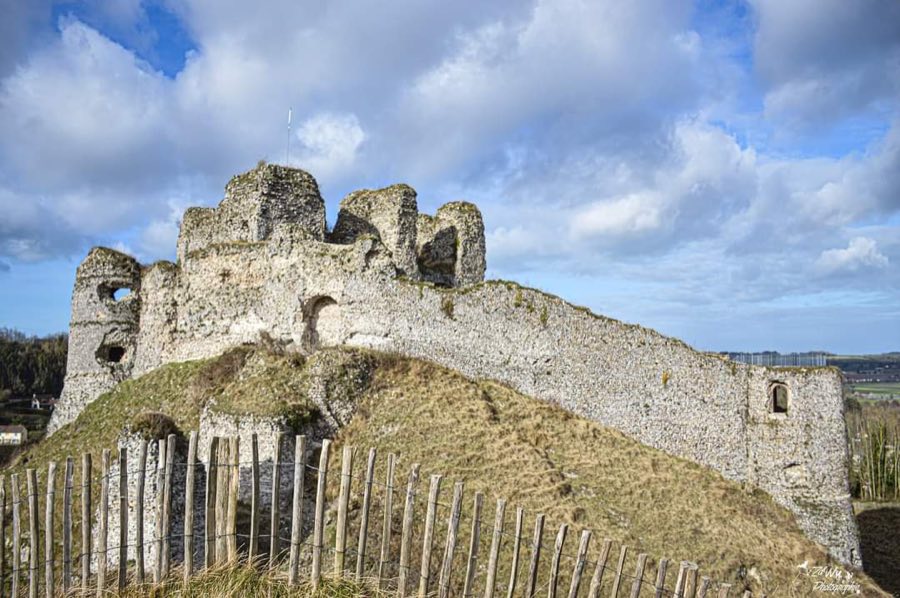
No. 80612
Château d'Arques-la-Bataille
France
ChâteauRuinFor events11th century
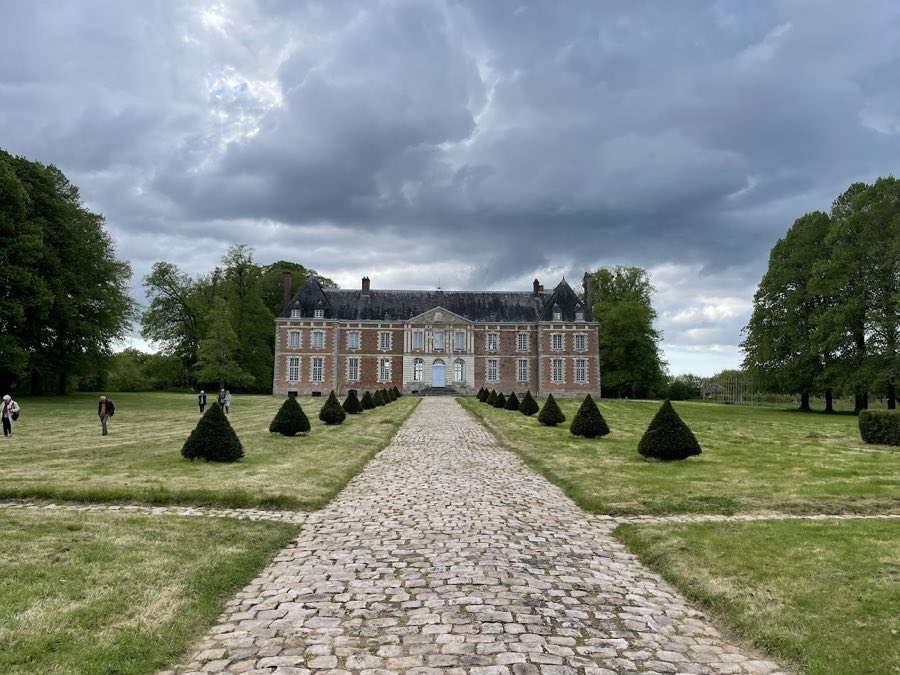
No. 62973
Château · France
No. 62973 · 49.701 N, 1.128 E
Quick summary
Château de Bosmelet is a château in France with origins associated with the 17th century.
See all castles in FranceChâteau de Bosmelet in Le Bosmelet, France, is a large seventeenth-century residence in the Louis XIII manner built on the remains of a medieval fortress. Erected on older defensive foundations, the house and its park became a local seat of power and administration from the early modern period onward, and the estate has links to both English and French elites across several centuries.
In the later Middle Ages the fief of Bosmelet belonged to John Fastolf, an English commander who served as sergeant general under King Henry V, governed parts of Normandy and held estates on both sides of the Channel. Fastolf gave a substantial portion of his French lands that were held in England to William Waynflete, bishop of Winchester, to support the foundation of Magdalen College, Oxford.
The standing château was raised in the early 1600s on the ruined medieval stronghold. Contemporary French records attribute construction to a member of the Beuzelin family in 1632, while a German account names a different Beuzelin as patron. The Beuzelins increased their social standing during the seventeenth century: the elder family member’s son became a senior presiding judge at the regional parliament and formed an influential marriage alliance; their granddaughter later wed the Duke of La Force, whose marriage contract received the king’s approval in 1698.
From 1715 the duke and duchess undertook a major garden programme, employing a gardener associated with André Le Nôtre’s workshop to lay out a formal central axis and related plantings. Two plans from this campaign survive, and the long central lawn and a double avenue of lime trees planted in 1718 date to this work. The duke planned further enlargement of the house, but those schemes stopped at his death in 1726. Ownership then passed by inheritance to the du Fossé family, who followed the Jansénist religious current; one member of that family assisted with a translation project connected to the Port-Royal circle. Under the reign of Louis XV some du Fossé relatives faced persecution for their Jansénist beliefs, and the family gathered a significant library of Jansénist writings at Bosmelet.
During the French Revolution the château avoided destruction because the local baroness remained in France, promoted local vaccination efforts and altered decorative schemes so the interiors presented a republican-friendly appearance. The house also escaped harm during the 1870 war with Prussia.
German forces occupied the estate in the Second World War and brought roughly two thousand workers from France, the Netherlands and Belgium to construct a large launch installation for V1 weapons in the park. Concrete bunkers and launch works were left behind. A member of the Bosmelet family hid the manor’s manuscripts and paintings but was arrested and held for two months. A Resistance officer mapped V1 sites in the area and passed information to Allied forces. The Bosmelet launch zone was attacked from the air beginning in early 1944; the site endured twenty-eight separate bombing raids during which over two hundred bombs fell, two bombs hit the main house, and the ramp never dispatched a missile.
Heritage protection for the château began before the 1940s and continued after the war. The main façades and roofs received statutory protection in 1946 and later, in 1994, additional buildings and landscape elements were officially recorded. Postwar repairs and conservation were carried out from the late 1940s into the 1960s; roofs were rebuilt in the 1966–1967 winter season and the chapel was restored. In the 1970s a member of the Bosmelet family opened the renovated house to the public. The estate remained in family hands until it was sold after the death of its last private owner in 2012. In spring 2016 the property passed to a new owner who installed part of a performing-arts collection and company archives in the château. A program of military archaeology began in 2016 and continued into 2017 to expose and record the Second World War bunkers, blockhouse and launch-ramp remains in the park.
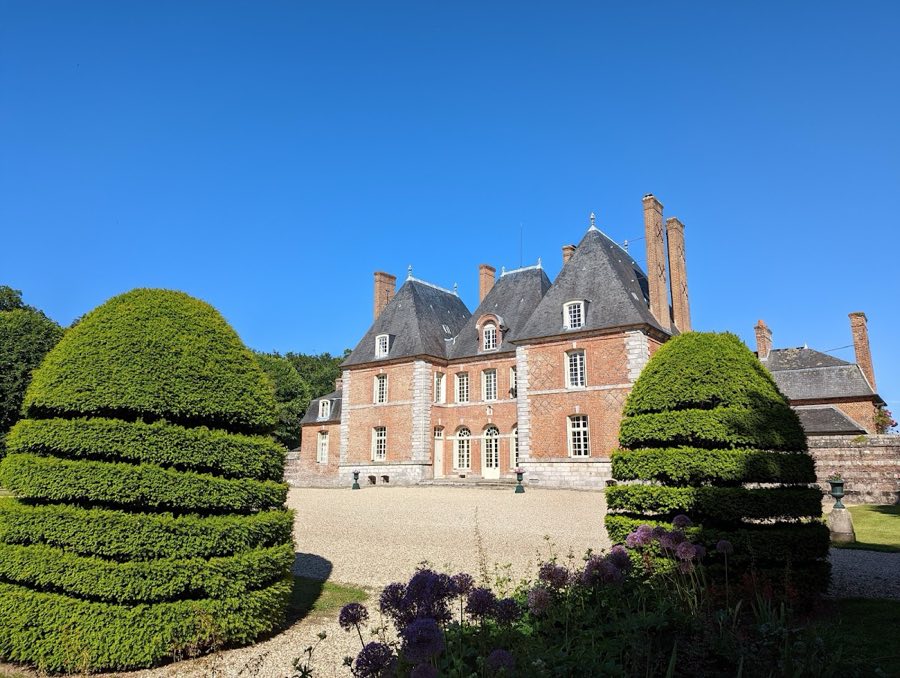
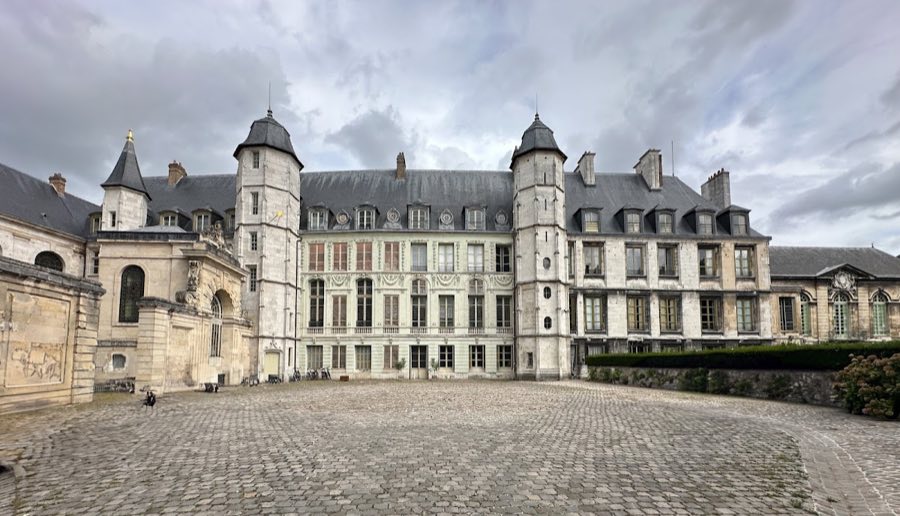
The ensemble sits as a seventeenth-century brick-and-stone house oriented on a long formal axis within a large park. The main residence shows early Baroque-classical proportions in two storeys with a tall roof, corner projecting pavilions, and sculptural ornament concentrated on the central projecting section. Some triangular gables and small round openings above the eaves punctuate the roofline. The cellars preserve the stone footings of the earlier medieval stronghold and remain visible beneath the later building.
An orangery that dates to the late sixteenth century stands separately from the main house and later served as the priest’s dwelling. The chapel dates from the eighteenth century and was repaired during twentieth-century restoration work; both survive as distinct buildings within the park. The façades and roofs of the principal buildings were conserved in the mid-twentieth century and the chapel’s interior was rehabilitated.
The designed landscape retains the long central axis laid out in the early eighteenth century, edged by two parallel lime tree avenues planted in 1718. The principal lawn extends for over two kilometres and is framed by symmetrical, enclosed gardens on each side: the former kitchen garden to the west and the former poultry yard to the east. The two walled enclosures are connected by opposing eighteenth-century wrought-iron gates. A sunken wall that keeps grazing animals out without a visible fence (ha-ha) forms part of the formal sequence and is recorded among the protected elements of the grounds.
The kitchen garden includes a central water basin and a covered garden walk of boxwood and climbing roses about ninety metres long, the pergola being a planted, roofed walkway supporting vines and roses. A later ornamental area arranged by colour, known as the rainbow garden, was created in modern times and won a gold medal at the 2000 Chelsea Flower Show. The park also contains a large oval pigeon house, the dovecote (pigeon house), and extensive stabling buildings reported capable of housing nearly one hundred horses.
Concrete military structures from the Second World War survive across the park: a bunker, a blockhouse and the remains of the V1 launch ramp. These installations were exposed and studied during the recent military-archaeology programme, which cleared soil and vegetation to reveal foundations, concrete slabs and ancillary works. Contemporary intervention in the grounds includes a suspended bridge-sculpture installed in spring 2017 that links the first and second lime avenues.
Overall the principal buildings were damaged by wartime bombing but were repaired in the decades after 1945; façades and roofs received legal protection and subsequent restorative rebuilding, the chapel was brought back into use, and the cellars continue to show the medieval foundations on which the later château stands.
No. 80612
No. 72098
No. 39328
No. 22267
Comments
Comments for Château de Bosmelet will require a verified account before posting.
We'll send a verification link before your first comment is published.