No. 91005
Château d'Aucors
France
ChâteauRuin11th century
No. 41725
No. 41725 · 45.447 N, 0.726 E
Quick summary
Château de la Renaudie is a château in France with origins associated with the 15th century.
See all castles in FranceChâteau de la Renaudie stands in Saint-Front-la-Rivière, France, and was established by medieval French lords.
A fortified site at La Renaudie existed in the 1200s, when a castle occupied the location. That earlier stronghold was very likely destroyed during the fighting of the Hundred Years’ War. The surviving building fabric dates to a later rebuilding carried out in the 1400s.
From the fifteenth century the estate belonged to the Du Barry family. In April 1454 Guy du Barry rendered homage to the king of Navarre for the place called repaire noble de la Renaudie. In 1507 Alain d’Albret raised the fiefs of La Renaudie and Saint-Front-la-Rivière to the rank of castellany, a reward granted for services by Bertrand du Barry.
Jean du Barry, known by the byname “La Forêt,” is recorded as a Protestant leader during the Conjuration d’Amboise. Ownership then passed through a series of marriages and transactions involving the Du Barry family and allied houses, including Sainte-Aulaire, Rochefoucauld, Veyrinas and the Descars (Pérusse des Cars). Legal acts and contracts survive with dates such as 1578, 1607, 1609 and 2 February 1609 that document these transfers.
Members of the Descars family continued to live at La Renaudie in the seventeenth century. François, count Des Cars, styled baron of La Mothe and of La Renaudie, died at La Renaudie and was buried at Saint-Front-la-Rivière on 24 August 1661. Charles Descars was baptised at Saint-Front-la-Rivière on 7 May 1617 and later married Marie de Chastellet at the château on 2 April 1683. Descendants of these families occupied the house up to the French Revolution. After the Revolution the château was abandoned, suffered fire damage, and later its masonry was quarried for building stone, an activity that led to the loss of the polygonal staircase tower. The site has been officially protected as a historic monument since 1946.
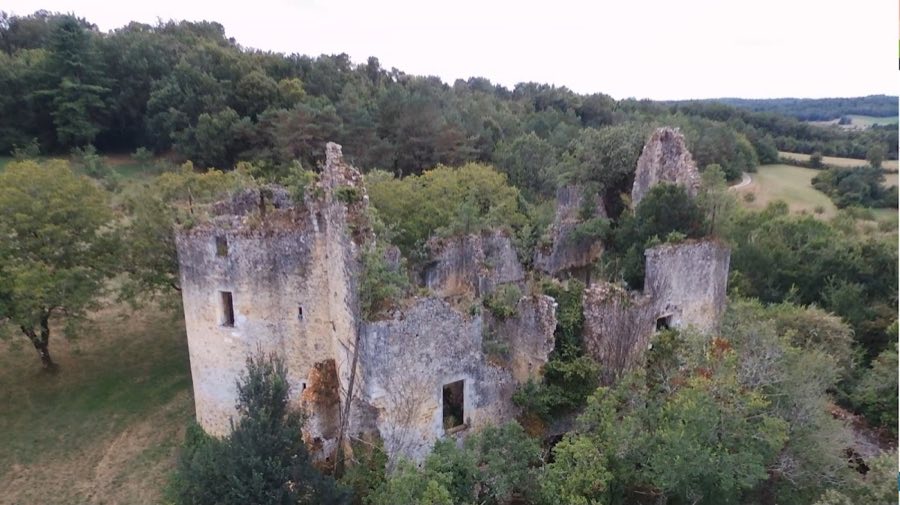
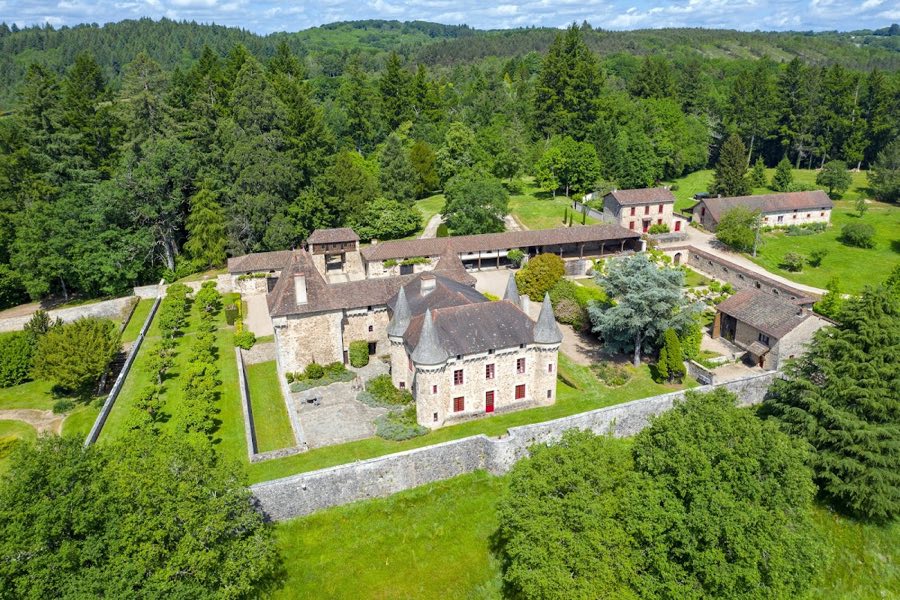
The ruined estate has the layout of a fifteenth-century Périgord plan, with a central main dwelling flanked on the south side by two round towers and originally completed by a polygonal staircase tower. The overall arrangement reflects a house with a tower at each corner, the configuration associated with late medieval regional manor houses.
Parts of the fifteenth-century dwelling survive in the masonry. The jambs of two chimneys and the mouldings around several windows remain from that rebuilding, embedded now in a structure reduced to ruin and largely overgrown by vegetation. The surviving fabric records the fifteenth-century phase rather than later repairs.
At the southwest corner a round tower contains a vaulted room at ground level. Beneath the western section of the main dwelling there is a vaulted cellar that can be reached both from inside the building and from the exterior, showing the deliberate use of vaulted construction for storage and service spaces.
A high enclosing wall more than one metre thick closes the courtyard and is reinforced at two angles by round defensive towers. At the bases of those towers three narrow arrow slits survive, indicating their defensive role. On the west side the entrance gatehouse is built into the enclosing wall and presents a notably high vaulted passage. Above that entrance there was a wall walk, and beside it a small watchtower once stood with a spiral staircase. A drawbridge is recorded for this gate complex.
Along the north curtain wall the service buildings were grouped, and a chapel occupied the north‑east angle. The vaulted remains of that chapel are still visible in situ. The plan and massing of the main dwelling with its three towers recall other houses occupied by the Du Barry family, notably the layouts seen at l’Herm and at Puycheny.
No. 91005
No. 37660
No. 73679
No. 57540
Comments
Comments for Château de la Renaudie will require a verified account before posting.
We'll send a verification link before your first comment is published.