No. 66963
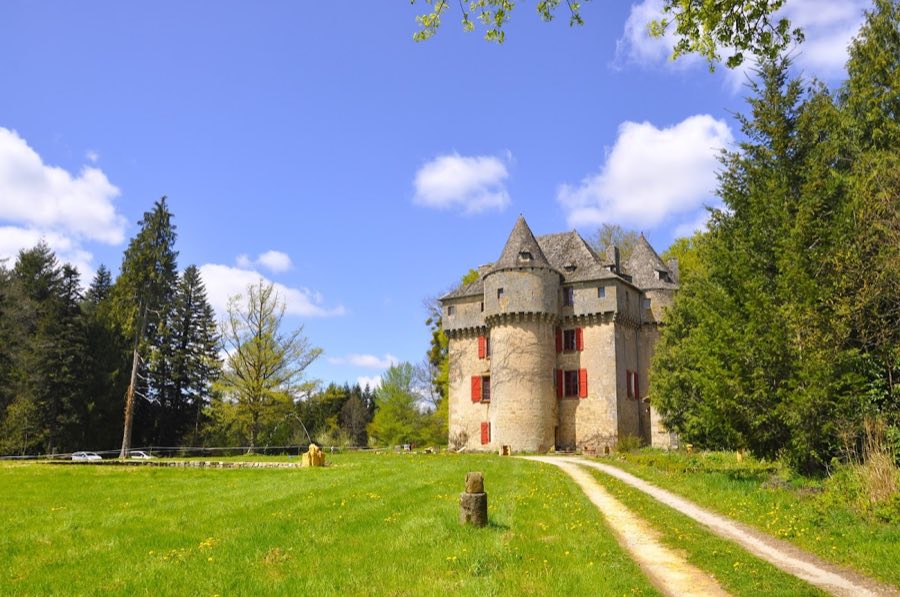
Château du Peyruzel
France
ChâteauIntact12th century
No. 53147
Château · France
No. 53147 · 44.849 N, 1.525 E
Quick summary
Château de la Treyne is a château in France with origins associated with the 14th century.
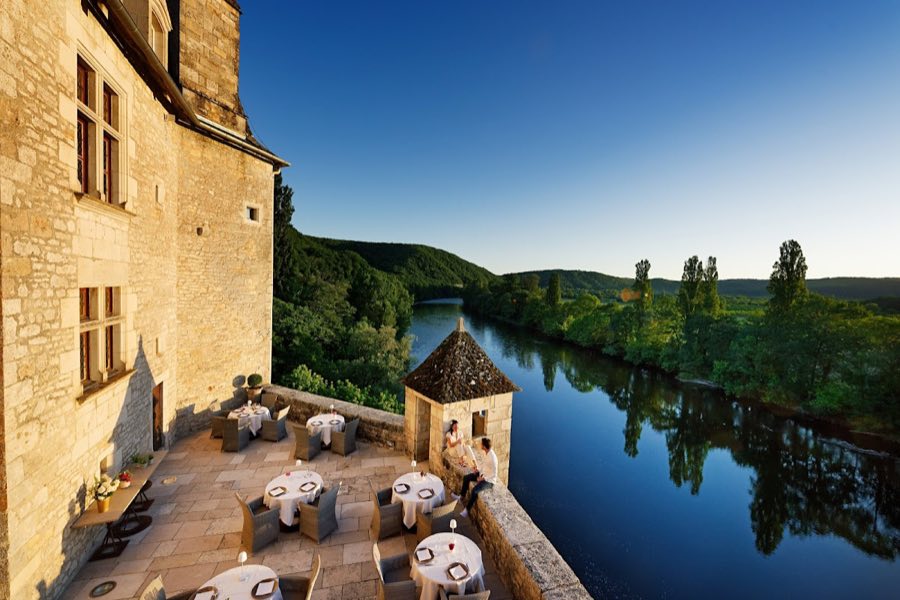
See all castles in FranceChâteau de la Treyne, Lacave, France, is a medieval château whose origins lie in the 14th century and which was established by members of the Rouffilhac family, local feudal lords recorded in the area from the 12th century. Built in the medieval castle tradition, the site became a local seat of lordship under the regional viscounty and figured repeatedly in the political and religious conflicts of early modern France, later seeing substantial rebuilding, noble patronage, and modern conservation.
The earliest documentary moments place the castle in the hands of the Rouffilhac line by 1342; in 1356 Guillaume de Rouffilhac formally acknowledged feudal ties to the viscount of Turenne. Control of the estate passed through the viscount’s administration and, by the mid 15th century, the seigneurie was granted to Annet Hugon du Cluzel, conferring full judicial rights over the lordship on 12 May 1462. During the 16th century members of the du Cluzel and La Ramière families were prominent at La Treyne. Pierre de La Ramière embraced the Reformed (Protestant) faith, fought with Protestant forces, and was killed in October 1569; his wife endured pillage and persecution because of their religious adherence.
Religious conflict touched the château directly. Authorities regarded La Treyne as a Huguenot refuge, and in 1586 the Duke of Mayenne, acting as lieutenant for King Henri III, ordered the château to be set on fire; this blaze left the building in ruins. In the turmoil of the late 16th century Louis de Cluzel was assassinated in 1592, and the seigneurie passed through several heirs, including Jacques Galiot du Cluzel, who performed homage in 1600. Jean de La Ramière died in 1616 and his sons secretly buried him at night in the church of Meyraguet because official practice refused Protestant burials in Catholic cemeteries.
Repair work began under Gédéon I de La Ramière around 1625 and was completed before 1643, with the medieval square keep preserved and a new north lodging added that included a large round tower. During this phase Gédéon I acknowledged feudal overlordship to Frédéric‑Maurice de La Tour, duke of Bouillon. Later family developments saw Gédéon II formally abandon the Reformed religion in a will dated 5 April 1701. The estate passed to Pierre (d. 1710) and then to his sister Marie, who married Jean III de Cardaillac; their son François‑Emmanuel de Cardaillac carried out enlargement work around 1760. The viscounty of Turenne itself had been sold to King Louis XV in 1738 to settle the debts of its holder, and François‑Emmanuel received the barony and marquisate of Cardaillac by royal letters patent dated 29 December 1759, rendering subsequent homage to the crown between 1760 and 1778.
In the 20th century the château entered a new cycle of private ownership and artistic intervention. On 20 September 1910 Auguste‑Gabriel Savard acquired the property and commissioned the landscape botanist Édouard André to lay out a formal French garden while restoring interiors. In 1922 a Spanish industrialist, Mr. Fontana, added an ornate coffered ceiling and carved wood panelling for the principal salon and further woodwork for the music salon. During the Second World War a portion of the Louvre’s Egyptian collections, including the Seated Scribe, was housed temporarily at La Treyne under the care of André Chamson; after the war Chamson secured ministerial recognition of the site as picturesque in 1946. The château changed hands again in 1954, when Mr. Santiard and Mme. Bulteau displayed a collection of Renaissance furniture and had a neo‑Romanesque chapel erected in the park incorporating Romanesque and Gothic elements from Cuelvas, Spain. The Gombert family bought the property in 1982; after a decade of work the estate joined Relais & Châteaux and its restaurant earned a Michelin star. The principal exterior elevations, the roofs, the main straight staircase, and interior decorations of the Grand Salon and ground‑floor billiard room received legal protection as historical monuments by decree on 3 May 1990, a designation modified on 17 September 2008.
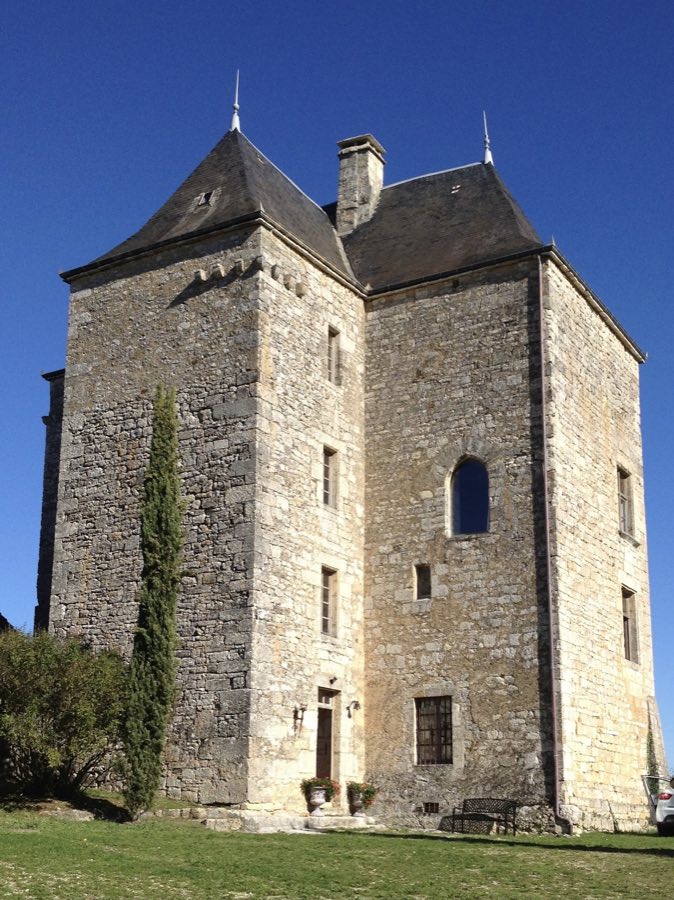
The château occupies a riverside site and presents a composition of medieval and later building phases centered on a preserved 14th‑century square keep, which served as the original fortified core. This massive rectangular tower was built in the medieval period using local stone and medieval masonry techniques; it survived the 1586 conflagration and was deliberately retained when early 17th‑century rebuilding began, forming the dominant element around which new residential ranges were arranged.
Work carried out before 1643 added a north lodging to the medieval core and attached a substantial round tower to the north side. The lodging and tower were executed in 17th‑century construction methods, combining rendered masonry with dressed stone detailing. The round tower provides a pronounced vertical counterpoint to the square keep and is integrated into the château’s plan as a principal living and defensive mass; these additions reflect the early modern transition from purely defensive architecture to combined residence and stronghold. These rebuilt areas were completed and remain part of the primary fabric of the house.
The château’s principal interior fittings reflect several distinct periods of decoration and were adapted over time. In the early 1920s a richly detailed coffered ceiling and extensive carved wood panelling were installed in the Grand Salon, while the Music Salon received complementary woodwork; these elements were executed in high‑quality joinery and carving and later came under formal historic protection. The ground‑floor billiard room retains decorative treatment that, together with the Grand Salon fittings, was specifically named in the 1990 monument decree. The main straight staircase, constructed in the post‑medieval rebuilding, links the principal floors and is included among the protected interior features.
The park contains a formal French garden laid out under owner Auguste‑Gabriel Savard from designs by Édouard André, a noted landscape botanist. This garden follows the ordered geometry of the French tradition, employing axial paths, planted parterres, and specimen trees to frame views toward the château. Around 1954 a neo‑Romanesque chapel was added within the grounds; built in a revival style, it incorporates Romanesque and Gothic architectural fragments brought from Cuelvas in Spain and reassembled into a small sacred building that stands in the park.
Conservation status of the principal elements reflects both restoration and legal protection. The medieval keep and the 17th‑century lodging and tower survive as coherent structural units, the 20th‑century interior woodwork remains in situ in the Grand Salon and Music Salon, and the principal external elevations, roofs, main staircase, and specified interior decorations are inscribed as historical monuments, ensuring their maintenance and preservation.
No. 66963
No. 68166
No. 63580
No. 96476
Comments
Comments for Château de la Treyne will require a verified account before posting.
We'll send a verification link before your first comment is published.