No. 68166
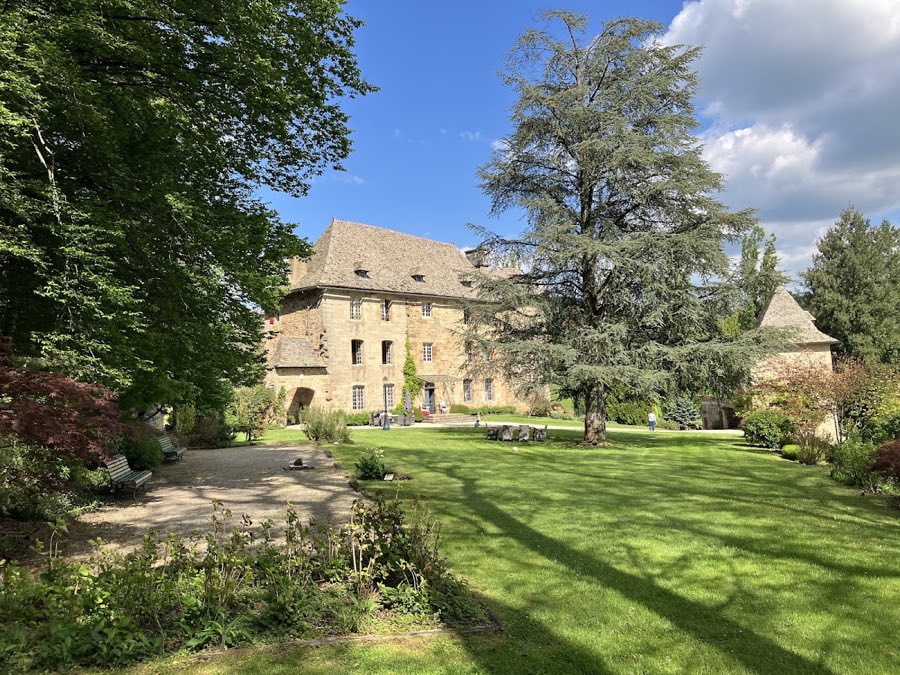
Château de Saint-Thamar
France
ChâteauRestored13th century
No. 96476
No. 96476 · 44.885 N, 2.025 E
Quick summary
Château de Grugnac is a château in France with origins associated with the 8th century.
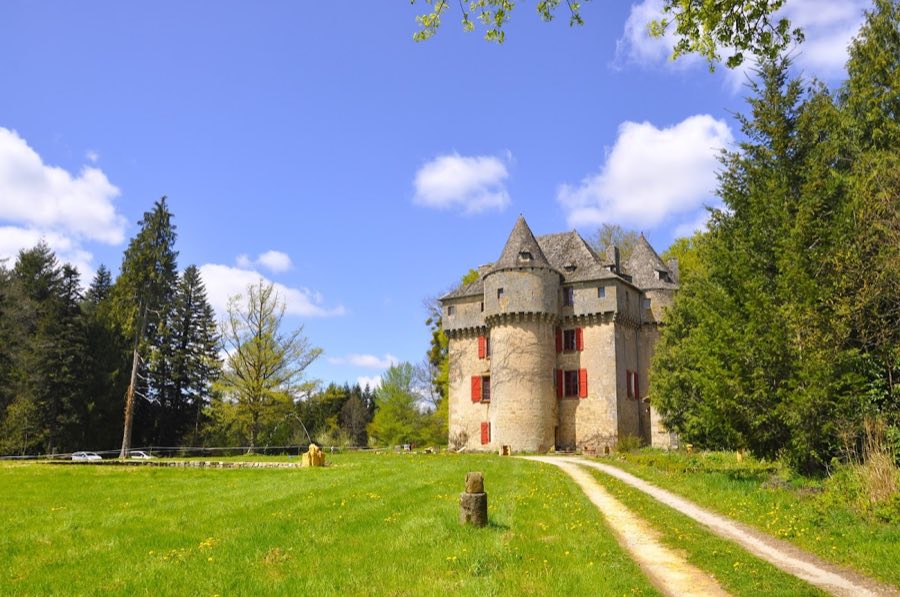
See all castles in FranceChâteau de Grugnac stands in Sousceyrac-en-Quercy, France; it was erected in the medieval period by the Viscounts of Turenne.
A small chapel occupied this site in the twelfth century, a fact reported by the castle’s châtelain Jacques de Verdale. The fief of Grugnac appears in documentary records in 1334 when Bertrand de Narbonnès performed homage to the vicomte of Turenne. The Narbonnès family continued to be associated with the estate, with Eustache de Narbonnès formally acknowledging feudal rights there in 1441, and the family exercising full judicial authority over the fief.
In the fifteenth century the Viscounts of Turenne built the present fortified house to oversee the nearby falconry belonging to the Duke of Luynes. At the close of the sixteenth century Jean de Narbonnès sold the fief together with its judicial rights to Pierre Massip, a notary at Sousceyrac, in 1593 for 800 livres. Members of the Massip family, recorded variously as Pierre, François, Joseph and Amalric, appear in legal acts and homages in the years that follow.
Ownership changed again in 1659 when François Lauricesque sold the estate and castle to Durand Scribe. Jean Louis Scribe is documented as living at the château in 1671 and the Scribe family remained proprietors thereafter. Around 1790 the property passed by inheritance to Louis de Verdal de Lestang (1715–1812), a grandson of Jean Louis Scribe; he left the country as an émigré and later returned. During the French Revolution the château was pillaged. In the late twentieth century the building received official protection and has been listed as a monument historique since 30 May 1989; it remains privately owned.
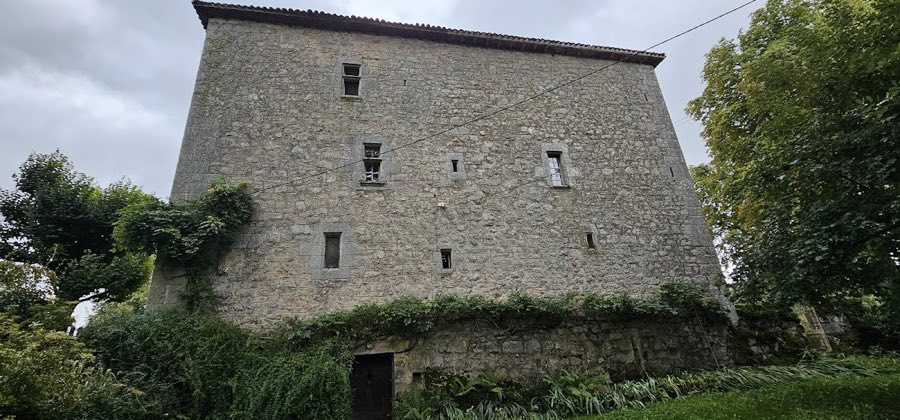
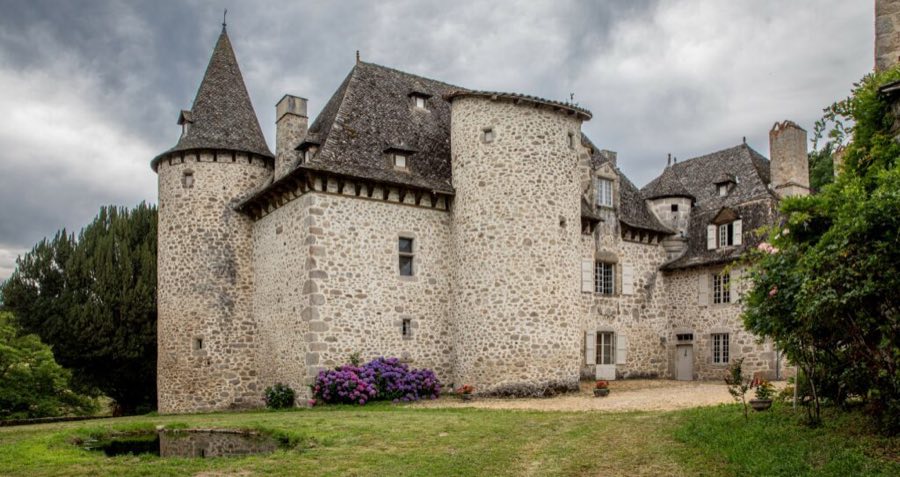
The castle has a rectangular plan and reads as a fortified residence from the late medieval period. The principal mass is defended by three cylindrical towers, two placed along the northern side and a third built into the principal façade. A parapet walkway runs along the top of the walls and is fitted with machicolations, openings set out to allow defenders to project or drop material downwards. The roof is covered with lauze, flat stone slabs typical for the area.
A helical, or spiral, stair occupies the southern tower and provides vertical circulation between levels. At the main entrance an external, monumental staircase provides an architectural approach to the house and marks the primary arrival route. Internally each floor is laid out as a single large room, with the ground level accommodating a kitchen and dining space and the first floor given over to a large reception salon. Sleeping chambers are placed within the towers and in the northern annexed building. These features are described as part of the standing structure.
No. 68166
No. 11589
No. 40141
No. 53147
Comments
Comments for Château de Grugnac will require a verified account before posting.
We'll send a verification link before your first comment is published.