1600
Ownership passes to the du Lau d'Allemans family after the chateau's earlier noble phase.
No. 71990
Château · France
No. 71990 · 45.292 N, 0.443 E
For events
Château de Montardy is marked as a château or castle venue lead. Capacity, indoor/outdoor spaces, catering rules, and accommodation options are published only after public verification.
Event types: Private events, Cultural gatherings, Filming and photography
Quick summary
Château de Montardy is a château in France with origins associated with the 14th century.
See all castles in France1600
Ownership passes to the du Lau d'Allemans family after the chateau's earlier noble phase.
1871
A destructive fire consumes the eastern wing of the principal residence.
2001
The chateau, terrace, and dependencies are registered as a historic monument.
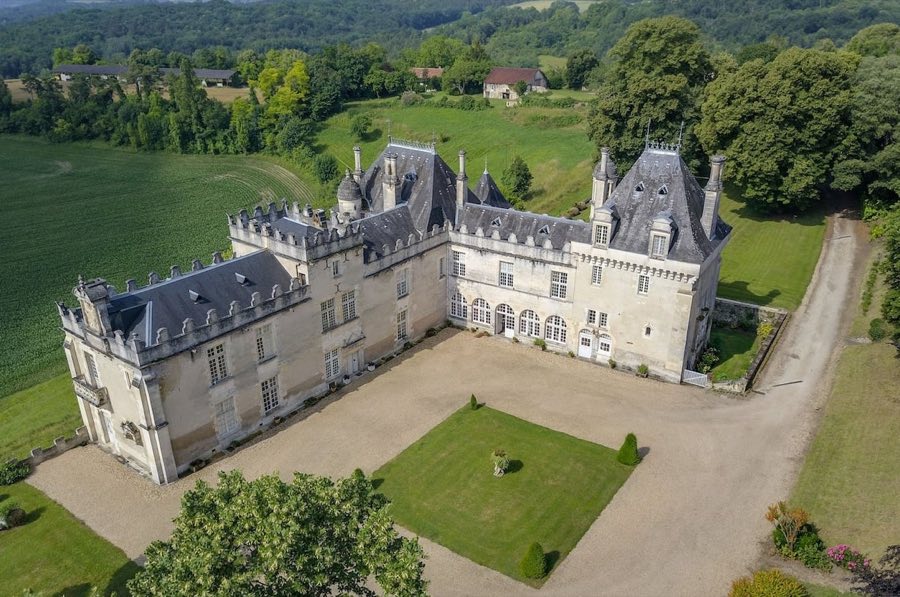
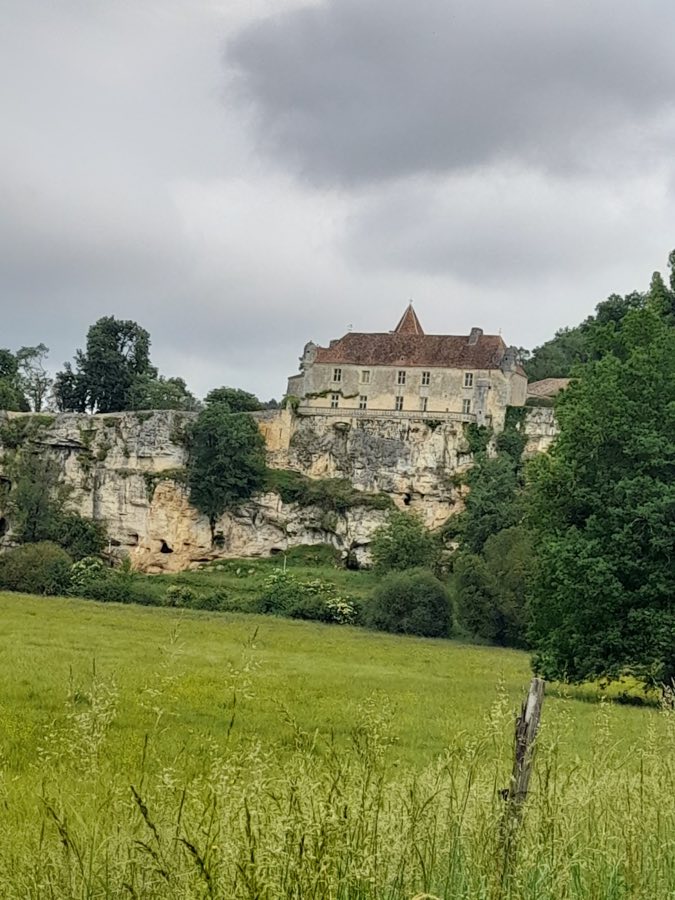
Château de Montardy stands in Grand-Brassac, France; it was raised in the 14th century by medieval feudal lords.
The building functioned as a noble stronghold from its construction in the 1300s. In the 1500s a major fire damaged the complex.
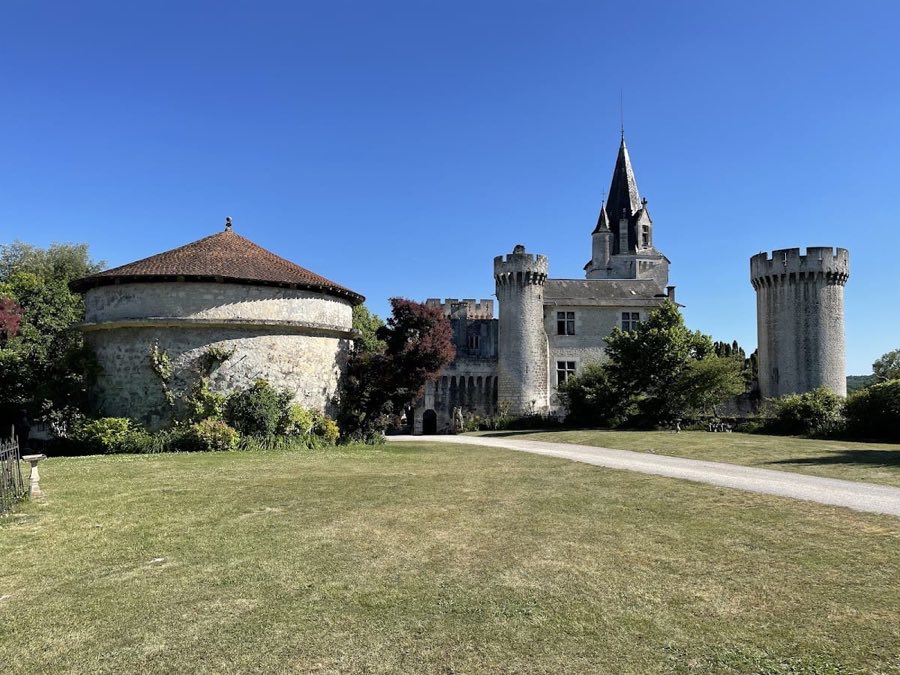
In 1600 ownership passed to the du Lau d’Allemans family, who held the property into the early modern period. During the 1600s common service buildings were added to the west of the residence, and a very large dovecote was constructed adjoining those outbuildings.
During the French Revolution, the castle’s defensive features that recalled feudal authority were dismantled; the keep and the battlements were destroyed. After those events a single large residential building remained on the site. That dwelling suffered a destructive fire in 1871 which consumed its eastern wing. Work in the 1800s restored the south and west wings of the principal residence. On 11 September 2001 the château, its terrace, and its dependencies were officially registered as a historic monument. The estate remains in private ownership.
The site is arranged around two wings set at right angles that partially enclose a broad terrace, a layout that reflects successive phases of construction and rebuilding. The south and west ranges were repaired or rebuilt in the 19th century and form the principal extant domestic block today. The terrace to the south and west is bounded on its southeast edge by a small projecting watch turret that marks the terrace perimeter.
Approach to the property is along a western route that enters through a porch, which crosses the complex of service buildings. Immediately to the south of those outbuildings stands a large, attached dovecote erected in the 17th century; its scale and attachment to the farm structures reflect its role within the estate’s working courtyard. Beyond the main entrance an open esplanade gives way to the west wing.
At the center of the west range the main doorway is reached by a bridge that spans a ditch; this bridge replaced an earlier drawbridge, indicating the entrance originally had a defensive crossing. The west wing is flanked by two pavilion-like towers, the southern of which connects with the south wing and forms the corner of the principal dwelling. The keep and curtain battlements were taken down during the Revolution and therefore do not contribute to the present fabric. Overall, the site presents a combination of restored 19th-century domestic ranges, a surviving 17th-century dovecote, the entrance bridge over a ditch, pavilion towers on the west front, and the terrace edged by a small watch turret.
No. 73679
No. 37660
No. 61276
No. 91005
Comments
Comments for Château de Montardy will require a verified account before posting.
We'll send a verification link before your first comment is published.