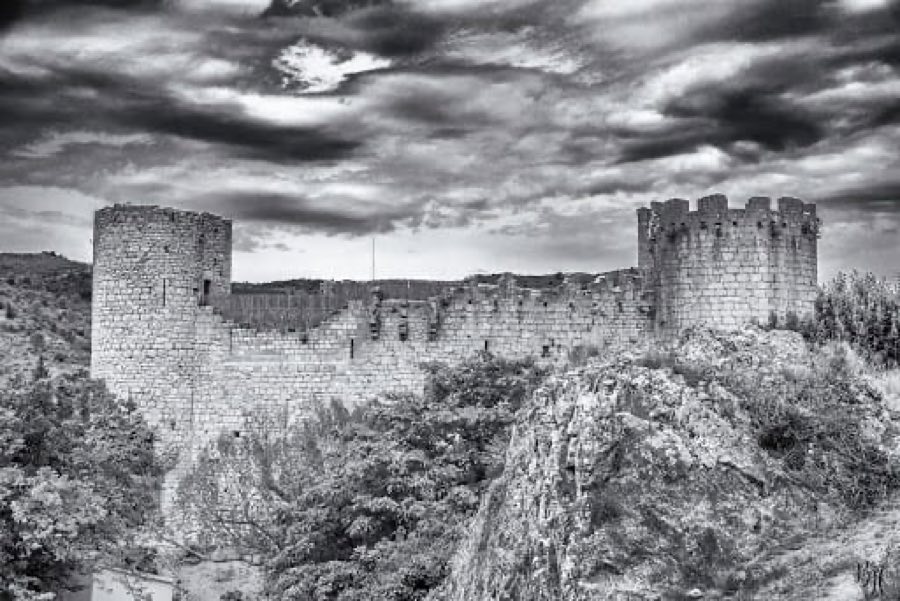
No. 47604
Château de Villerouge-Termenès
France
ChâteauRestoredFor events11th century
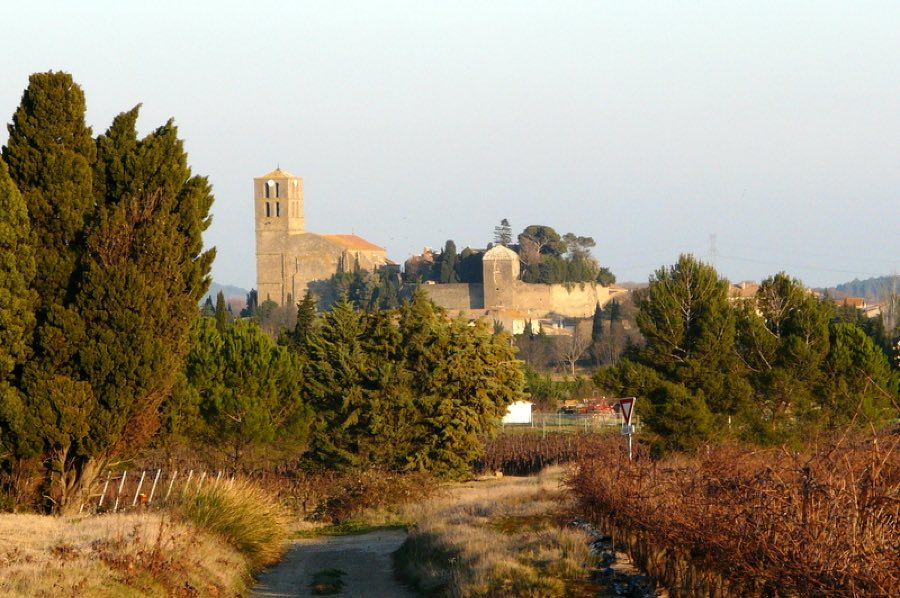
No. 57702
Château · France
No. 57702 · 43.224 N, 2.624 E
Quick summary
Château de Puichéric is a château in France with origins associated with the 13th century.
See all castles in FranceChâteau de Puichéric in Puichéric, France is a medieval castle associated with feudal lords from the early thirteenth century, erected in the context of feudal reorganization after the land was taken in 1209 by Simon de Montfort and granted to Lambert de Thury. The site became the seat of a long family tenure and remained an important local seigneurie through later changes of ownership.
From 1209 the Thury family held the estate. That line continued at Puichéric until 1528, when Françoise de Thury, the sole heir, married Guillaume de Brettes, an ennobled merchant who adopted the francized name Turin and combined his arms with hers. The presence of a quartered coat of arms in the courtyard therefore dates no later than 1528. A record dating to 1641 still places the domain with the Brettes de Turin family, and that same year includes measured figures for the castle, courtyard, outworks and garden that describe the extent of its planted and fortified ground.
By 1688 the seigneur was Claude de Bourcier, count of Saint-Aunès, who was described as a descendant of the defender of Leucate. Decorative ceiling paintings that framed a comital crown have been connected with his period of ownership, and are judged to date from around 1688–1708. In 1723 the property passed into the hands of the widow of President Riquet; Marie-Louise de Montagne (or de Montaigne), widow of Riquet, performed an act of homage to the king that year, and the president appears in the 1734 land register. François Joseph de Farjonel, Treasurer of France, bought the domain in 1758; on his death in 1775 it passed to Jean Joseph de Farjonel and was confiscated in 1792 during the French Revolution, when many noble estates were seized by revolutionary authorities.
The estate entered the modern heritage era in the twentieth century. The monument received official protection in 1952, and that protective status was converted into a formal inscription in 2013. A private purchaser acquired the property in 2010 and it has since been used as a guesthouse.
The castle occupies a steep rocky knoll and is ringed by retaining walls that step the site into terraces. The plan centers on a square courtyard, around which the ground-floor rooms are arranged, and the construction relies predominantly on cut sandstone blocks and dressed stone. Natural sandstone outcrops have been used in place and in one area have even been carved to resemble large laid blocks. Reused masonry appears in several exterior walls, showing phases of repair and rebuilding.
Two main approaches climb to the upper level. The south‑east route ascends by a pair of stone stairways to a worn recessed portal with a sill above, giving into a vaulted passage whose outer face is built from reused stones and reinforced in three places. That outer wall meets a building where the remains of a small projecting watchturret survive. A lower wall section along the north presents blind lower courses with upper paired windows and a small opening; the masonry here rests on a natural sandstone bench and matches the dressed sandstone used in the older part of the adjacent church. A mid‑height recessed doorway set in a semicircular arch, reached now by an external staircase of ten steps, is dated stylistically to the thirteenth or fourteenth century; traces above the door mark the position of a larger window or opening that has since fallen away.
The western flank is composed of several linked curtain segments. A northern panel carries two buttresses and joins a neighboring section by a curved offset that hides a deep well extending through the height of the wall. This wall group is founded on a large dressed sandstone block that preserves beam sockets and traces of earlier work. A square tower rises from that base, built of very regular cut sandstone and continued to the south by two curtain stretches of similar size. Narrow defensive slits cut into the tower and its curtain record its military function; the tower contains blocked openings and is covered by a flattened dome. Between the south‑east angle and the west curtain the natural rock was intentionally dressed and shaped to imitate large ashlar blocks, a treatment later masked in places by smaller blocks of varied origin.
A vaulted passage opens from the approach into the courtyard, where a cistern of dressed blocks stands at the center. The courtyard’s north face is dominated by an ornate mullioned window framed by fluted columns topped with Corinthian capitals; the lintel carries a band of winged cherub faces and the sill features an oculus with acanthus ornament. That grand window connects two parts of the north façade that differ in masonry and surface reddening. Two white limestone coats of arms survive near the arch keystones, one clearly quartered and others much eroded or partly lost.
The east and west façades mirror each other at ground-floor level, employing the same mouldings and a stringcourse that ties to the north cornice. The east elevation displays two symmetrical basket-handle arches, a flattened form of arch, one pair concealing windows and the other providing a door and a passage down to the lower court. The west elevation has a single central arch that marks the principal entrance, flanked by columns, small rectangular flat-band windows, and large metal cross tie-rods that reinforce the wall; to the north of that entrance a doorway survives with an older transom over it. The east side is faced entirely in sandstone while the north façade is largely rendered with stone surrounds visible around openings.
Upper floors are arranged as galleries with four aligned openings. On the west side those openings are rounded at the head, with only the central ones actually pierced for light while the lateral openings remain blind. On the east the four openings are rectangular, though the two central windows were later closed. Above these dressed stone faces the wall was raised in later masonry and finished with rows of tile laid in the Genoese manner, that is, overlapping hollow clay tiles set in horizontal bands, three rows on the east and west and four on the south.
The south exterior is reached by an external stair and shows an entrance framed by a split or broken pediment with a blind transom surrounded by carving. Adjacent are a small flat-band window and a larger recessed window; above the entrance and large opening are two stacked windows with matching sills and quarter-round surrounds that include a rebate for shutters. On the platform below the castle are two garden spaces. The southern terrace was designed as an ornamental flower garden and functions as a belvedere over the Aude valley and the Corbières hills; it preserves remains of a nineteenth-century corner gazebo fashioned like a small watchturret above the eastern ramp. To the west a former lower court now used as a kitchen garden contains the foundation traces of ancillary buildings shown on the Napoleonic cadastre and incorporates a covered well set into the enclosing wall.
The façade facing the ornamental garden is irregular in plan, showing differing storey heights, openings and surviving 18th‑century woodwork, and a series of demolished ranges whose foundations remain. From the garden two staircases lead into the square tower at different levels. On the tower’s interior walls fragments of figurative painting survive: the upper chamber preserves a scene with Perseus and Medusa, while the lower chamber displays five geometric medallions each containing a figure. These painted fragments endure as evidence of later decorative programs within what is otherwise a fabric showing multiple campaigns of building, repair and adaptation.
No. 47604

No. 62958
No. 43545
No. 87906
Comments
Comments for Château de Puichéric will require a verified account before posting.
We'll send a verification link before your first comment is published.