
No. 62958
Château de Leuc
France
ChâteauRestored15th century
No. 43545
Château · France
No. 43545 · 43.155 N, 2.307 E
For sale
Château de Couffoulens in France is marked with a public sale signal. Asking price, tenure, land area, floor area, and room counts are shown only after public verification.
Status: Public sale signal
Price: Price on application or not publicly verified
Property type: Château / Chateau
Notable features: Restored historic fabric, Residential use
Availability note: Submit an official public listing or register buying interest to complete the sale record.
Quick summary
Château de Couffoulens is a château in France with origins associated with the 12th century.
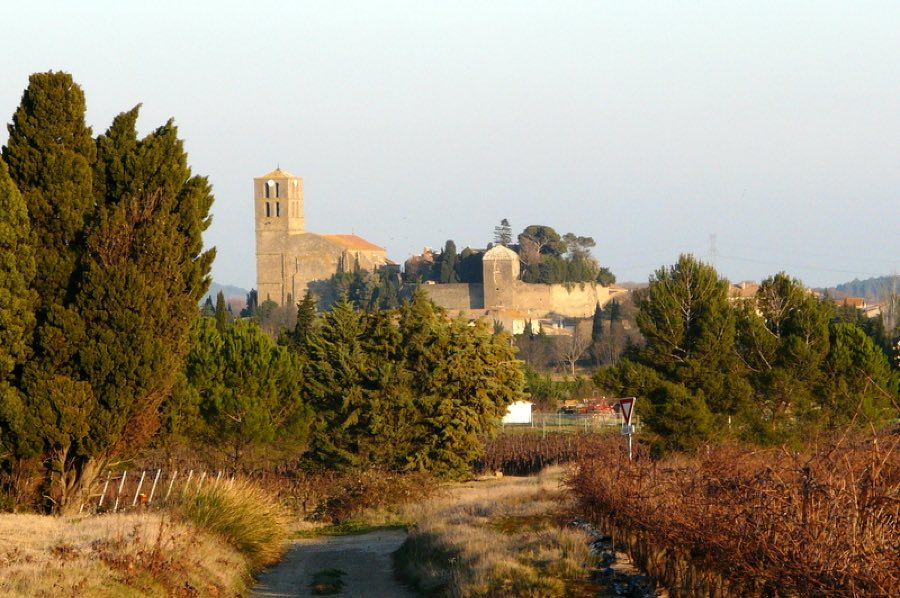
See all castles in FranceChâteau de Couffoulens stands in Pernant, France; the hill it occupies was settled from the Iron Age and later saw Roman use. The place-name reflects its riverside siting, taking its name from the Latin term for a meeting of rivers because the Aude and the Lauquet join nearby.
Human presence at the site reaches back to the 6th–5th centuries BCE, when a cremation cemetery at Las Peyros, about 500 metres to the south, contained 35 burial niches with pottery, weapons, personal ornaments and ritual bronze objects. During the Roman period the area remained active: two Roman roads crossed near the village, fragments of amphorae and pieces of a patterned pavement appear on the summit, and small stretches of dressed stonework consistent with Roman technique occur beneath the later buildings. Rural chapels in the surrounding countryside were later established on former large farming estates within five kilometres.
Medieval documents name a tower, a fortified residence and fortifications as early as 1012. Over the 11th and 12th centuries control passed among regional lords, including the counts of Carcassonne, and the property was involved in transactions recorded for Raymond Bérenger in 1067 and 1071. By 1110 the place appears described as a fortified site, and in the 12th century it lay within the political sphere tied to Toulouse and the Trencavel family. In 1215 the lordship was adjudged to Pierre I de Voisins.
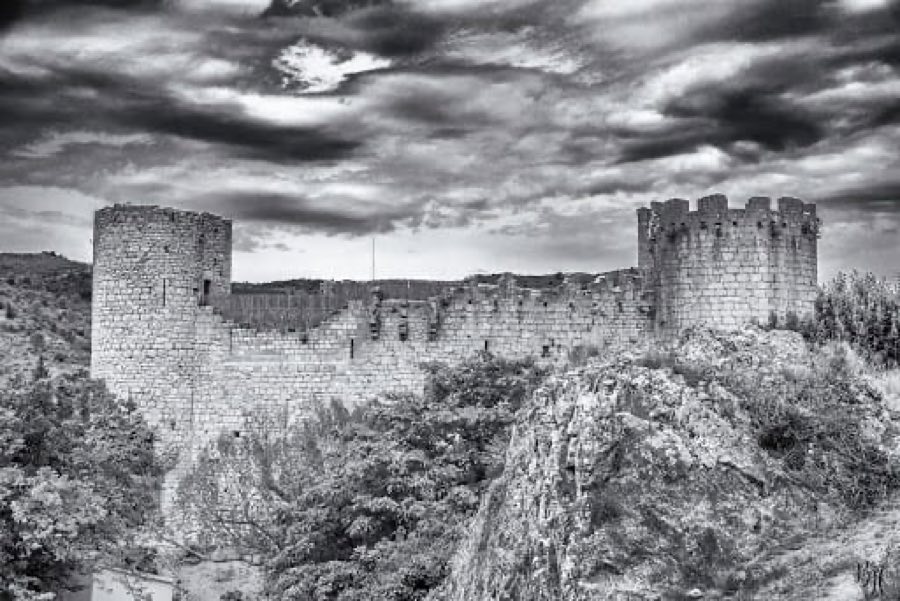
The early 13th century brought violent upheaval. In the wake of the Albigensian Crusade the older Trencavel fortification had been seriously harmed, and the locality experienced intense Cathar-related activity with many interrogations recorded around 1240–1250. Hugues de Roumeygous was executed at Montségur in 1244. Between about 1245 and 1325 a new fortified residence was erected around the remains of the earlier castle; a principal tower on the summit is attributed to the Voisins and dates to this rebuilding phase. In 1307 Guillaume de Voisins held the office of sénéchal lieutenant and his son Amalric was briefly confined beneath the main tower during actions connected with the suppression of the Knights Templar.
Later ownership moved into private hands. In 1610 the estate was sold to Louis de Cayres (1550–1643). In 1712 Guillaume IV Castanier purchased the property and subsequently received ennoblement and a baronial title; he commissioned a private chapel dedicated to St John the Baptist. During the French Revolution the château was confiscated as national property and offered for sale in 1793, when Étienne Sarrand acquired it. The building suffered long neglect in the latter half of the 19th century, during which parts of the upper floors of the wings were partly demolished. Conservation work began around 1960 under the protection of the state body for historic monuments and has continued under the stewardship of Jean Sarrand’s descendants. Archaeological fieldwork carried out in the 1970s brought the Las Peyros necropolis to light and produced further evidence of the site’s deep past.
The château stands as a central block flanked by two lateral wings, a composition shown on an 18th‑century plan as a large U‑shaped house with an adjoining rectangular outbuilding once identified as a stable. The complex occupies a raised terrace at the river junction; the terrace’s northern edge rests on a retaining wall shaped like a small bastion. The principal approach presents a monumental entrance with twin large portals fitted with a wrought‑iron grille, ashlar stone pillars worked with projecting blocks and capped by spherical finials, and an iron crest bearing a fleur‑de‑lys. Stone pilasters rise to a curved pediment that frames the gateway, and the approach walls are ornamented with large carved stone baskets; 18th‑century ironwork closes the terrace today. Many of these entrance features survive in altered or restored condition.
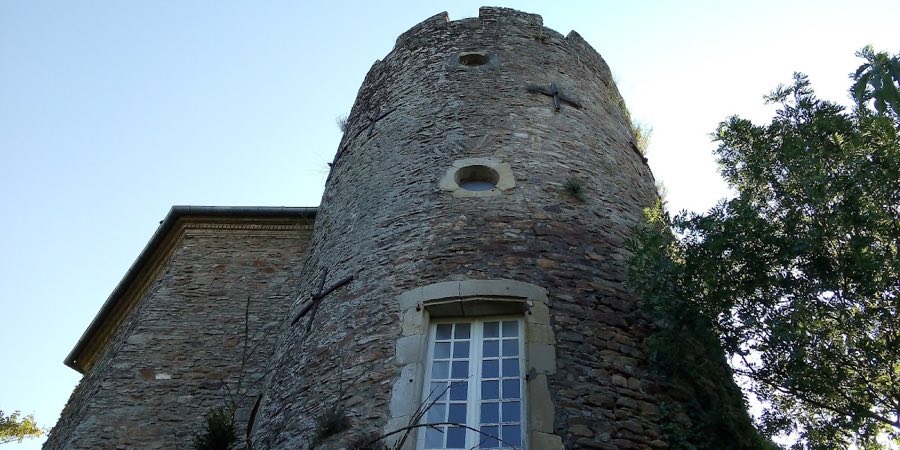
A master tower crowns the western side of the summit and represents the medieval military phase. Attributed to the Voisins, its masonry is ashlar built from regular blocks approximately 0.20 by 0.30 metres and the walls were raised in the period roughly between 1245 and 1325. The tower once carried battlements and permitted defensive wooden galleries; sockets for joists remain in the upper walls where those galleries were fixed. Interior measurements record very thick lower walls, between roughly 1.8 and 2.8 metres on the most exposed side. The vaulted ground chamber retains a central opening in the vault, an oculus that provided a means of reaching the upper level by rope ladder and of dropping or projecting materials. A pointed rear door gives directly onto the rock, leaving a narrow external passage about 0.31 metres wide, and the rock face next to that opening bears marks interpreted as the working face of the stone quarry that supplied material for the tower.
Several later alterations document changing domestic use. At first-floor level in the west wall a mullioned window was cut during the 17th century and was later removed, probably in the 19th century, while six large openings were made in the south elevation after the 16th century to bring light into living spaces. Inside, a northern vestibule opens to a dining room on the right and to a chapel on the left; the chapel was built after 1712 by Guillaume Castanier and links to the tower by a small door. The great hall measures about 110 square metres and retains stone slab paving and a moulded coffered ceiling. Decorative plasterwork covers much of the chapel and main reception rooms with classical motifs such as stylised foliage, cornucopia and fruit. The dining room preserves two grey Caunes marble fittings, a sideboard and a fountain, in a style associated with the early 18th century. Original wrought iron window guards are recorded, though many were lost during the revolutionary period, and the main door still shows an ornamental ring knocker and an elaborate lock. The chapel holds a large painted altarpiece representing St John the Baptist baptizing Christ, attributed to Antoine Rivalz; that painting has been formally classified and restored.
Beneath the standing buildings and on the summit archaeological layers record earlier activity. Under the great hall’s hearth panel of small square dressed stones interpreted as Roman work occur in situ, and fragments of a toothed or herringbone pavement and fragments of amphorae have been found on the high ground. Excavations in cellars and beneath the great hall uncovered numerous storage pits, and one of these pits contains a human figure representation whose purpose has not been determined. The Las Peyros cremation cemetery, located about 500 metres to the south and revealed by excavations in the 1970s, contained 35 burial loculi with an array of grave goods dated to the 6th–5th centuries BCE, including ceramic urns, weapons such as spearheads, antenna‑swords and a javelin, clothing fastenings, metal bracelets and beads, tweezers, drinking vessels, and ceremonial bronze objects among them a small ladle, a belt fitting, a repoussé bronze disc and a bronze thymiaterion recorded by the landowner Jean Sarrand. These subsurface and material traces illustrate the long sequence of occupation at the site.
No. 62958
No. 57702
No. 47604
No. 67166
Comments
Comments for Château de Couffoulens will require a verified account before posting.
We'll send a verification link before your first comment is published.