
No. 43545
Château de Couffoulens
France
ChâteauRestoredFor sale12th century
No. 62958
No. 62958 · 43.147 N, 2.322 E
Quick summary
Château de Leuc is a château in France with origins associated with the 15th century.
See all castles in FranceChâteau de Leuc stands in the commune of Leuc, France, and was built during the medieval period by local feudal authorities of medieval France.
The place appears in records as “feudum de Leoco” in 1110 and is cited as “castrum” in 1215, indicating an early medieval territorial holding and a fortified site. From the 14th into the 15th century the castle on the hill was rebuilt and extended so that it commanded the narrow part of the valley where the road runs between Carcassonne and Saint-Hilaire. Throughout the Middle Ages several provincial seigneurial families successively held the seigneurie of Leuc.
Between 1372 and 1375 part of the castle is attributed to Pierre de la Jugie, the Archbishop of Narbonne. In the middle of the 15th century the Dax family acquired the seigneurie and the château. Arnaud Dax received letters patent from King Charles VII in 1457 that ennobled him, and he purchased the seigneurie of Leuc that same year. Arnaud Dax died in 1479; his son Jean Dax succeeded him and his act of homage to the king was approved by letters patent dated 14 September 1485. Jean I Dax is recorded alongside the king at the departure for the First Italian War in September 1494.
During the Wars of Religion the castle was seized by the Ligueurs in 1589. In the 17th century ownership passed to the family de Lévis. The château suffered a serious fire in 1791. In the 1800s the upper-floor apartments of towers and intermediate buildings were rearranged for new uses. The building was listed as a national historic monument in 1948 and, in more recent times, has been undergoing restoration while accommodating the town hall of the commune.
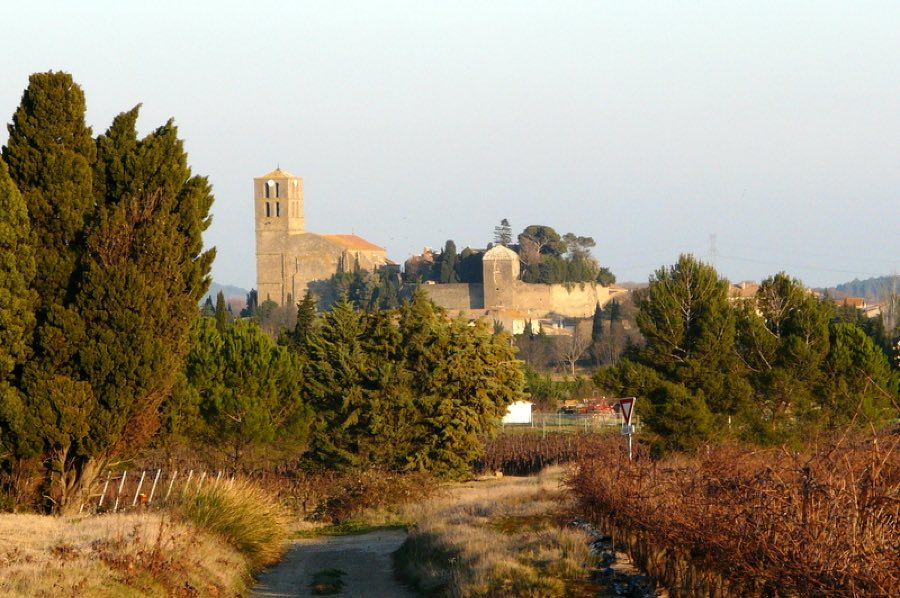
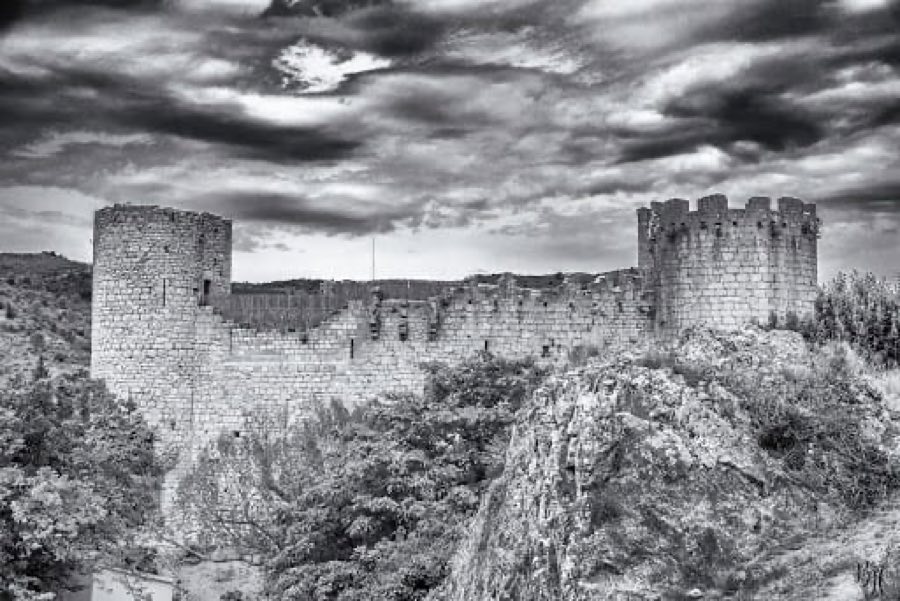
The castle originally formed a large rectangular enceinte with five towers, four placed at the rectangle’s corners and a fifth serving as the keep on one of the long sides. Today the surviving fabric preserves roughly the south-west half of that rectangle and three towers, among them the keep; the lost portion was remade and turned to agricultural uses, while important remains of the old dependencies still survive near the rebuilt areas. The site sits on a raised hilltop and was constructed to control the narrow valley road.
The keep rises from a sloping base and shows traces of a former wooden defensive gallery on its upper parts, visible as marks on the masonry. The tower displays cannon embrasures and a grilled window that are judged to be later alterations from the 1500s and 1600s, but the tower itself may be older than much of the surrounding work and could have been preserved, together with some curtain walls, during the 14th-century rebuilding. Inside the keep a vaulted chamber is lit largely by the grilled opening; the iron grille is formed of two sets of diagonal bars.
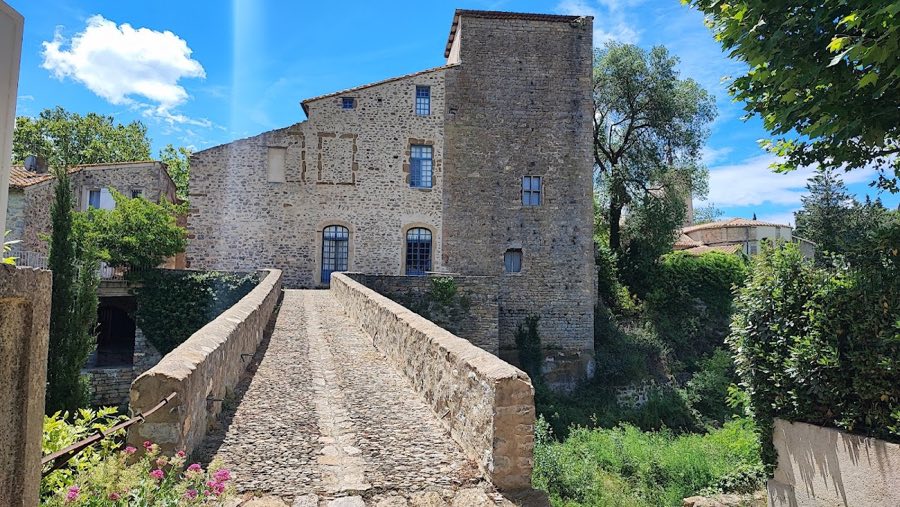
The large square tower on the south side is traditionally said to have had four vaulted storeys. At present the rib-vaulted ground room remains intact, and above it are two upper storeys set beneath timber framing. Those floors were once reached by a spiral staircase that later served only as a service stair after the construction of a new grand staircase which reconfigured circulation in the residence.
The square tower on the north side shows evidence of several later alterations. Its ground chamber rests on powerful ribbed arches whose central stone carries a carved shield bearing the arms of the Dax family. The grand staircase itself is recorded as the main feature introduced by Arnaud Dax when he adapted the medieval house for a more comfortable noble residence.
At one angle an attached octagonal tower opens by a vertical sequence of five stacked openings, giving it a pronounced vertical emphasis. In the south wing a large hall between the grand staircase and the square tower known as “la Pleureuse” was provided with a monumental fireplace that still preserves the Dax coat of arms carved in stone. The door to the stair tower also bears the Dax arms. The fireplace sides are formed by small colonnettes, that is narrow decorative columns, set on bases of late Gothic character similar in style to the windows of the new staircase.
No. 43545
No. 57702
No. 47604
No. 68478
Comments
Comments for Château de Leuc will require a verified account before posting.
We'll send a verification link before your first comment is published.