No. 95933
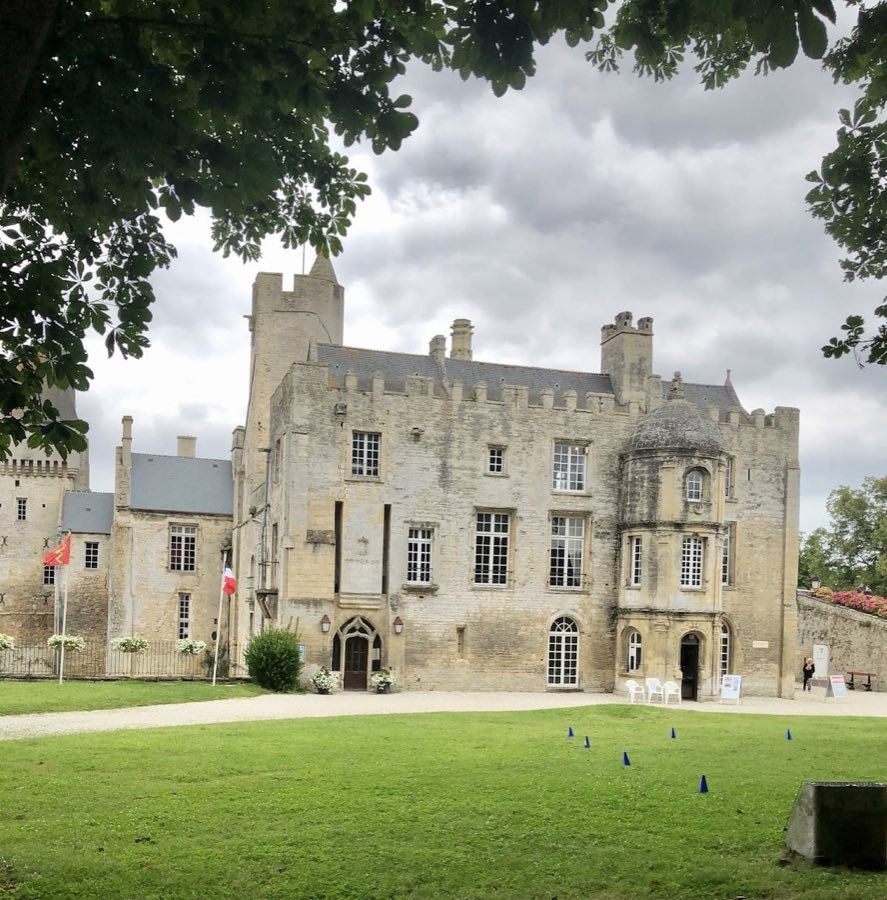
Château de Bricquebec
France
ChâteauRuinFor rent12th century
No. 99124
Château · France
No. 99124 · 49.547 N, 1.757 W
Quick summary
Château de Sotteville is a château in France with origins associated with the 17th century.
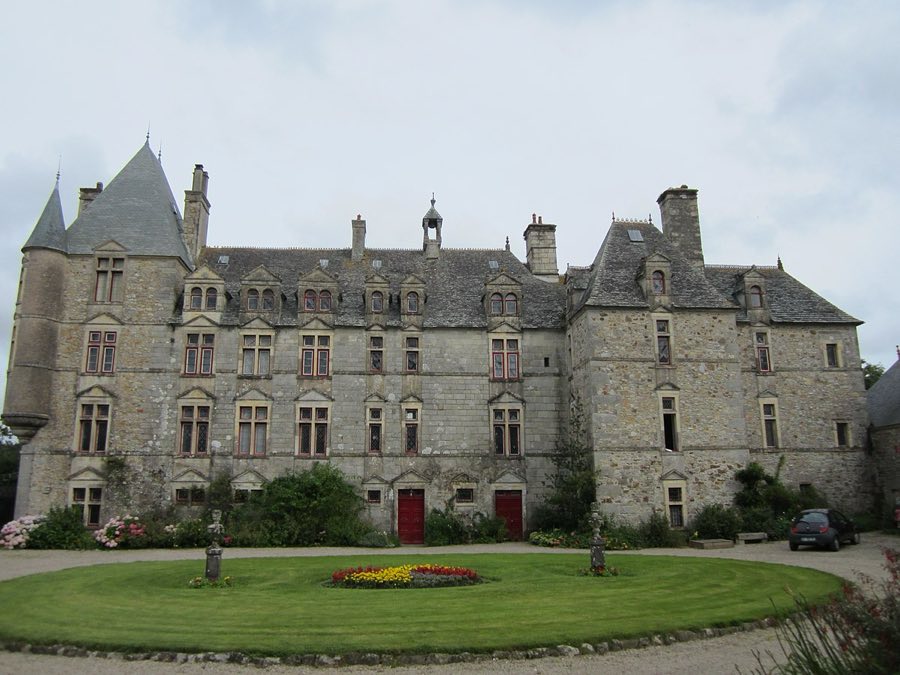
See all castles in FranceChâteau de Sotteville in Sotteville, France, is a seigneurial residence erected by local French noble families, with its main fabric dating to the late 1500s and early 1600s and combining late medieval pavilions with early modern regional building traditions. The house served as the centre of a local lordship for centuries, hosted members of the provincial elite, played a political role in 1789, and twice accommodated military headquarters during the Second World War. Its long occupation by successive noble families and its survival through revolution and war explain why it has been protected in recent decades.
The estate grew from medieval origins. Local lords from the La Haye Sotteville line held Sotteville in the Middle Ages; Jehan de La Haye funded the south chapel of the parish church in 1380. In 1475 the seigneury passed by marriage to the Le Marchand family. Ferrand Le Marchand sold the estate in 1490 to Jean Durevie, a Valognes bourgeois who was ennobled in 1518; the Durevie family erected a new house on older medieval foundations.
Around the turn of the 17th century the Durevies rebuilt the principal dwelling on earlier foundations, probably between about 1593 and 1610. A bell on the roof ridge bears a 1610 inscription naming a member of the Durevie household, which records their presence at that date. In 1643 the two neighbouring fiefs that made up the seigneurial domain were united into a single holding.
Marriage brought the estate into the Beaudrap de la Prunerie family in 1700, and members of that house adopted the territorial title and undertook further work. In the later 18th century the central block was extended northward, probably in 1773. Pierre-François de Beaudrap, who lived at Sotteville from 1780, was elected as a deputy of the nobility to the Estates-General in 1789, the assembly called that year which led into the French Revolution. He was arrested in 1793 for defending the Ancien Régime, imprisoned at Cherbourg, released in 1794, and retained ownership of the château; his sons later succeeded him locally.
At the end of the 19th or start of the 20th century the house was substantially altered by its then owner: the northern section was raised by an extra floor, a small conical-roofed turret was added at the north corner, the stone stair was enlarged, and decorative work in the dining room was repainted with the owner’s heraldry and initial. Financial difficulties forced sale and parceling of the estate in 1920. Ownership changed hands several times in the interwar years, and in June 1940 Field Marshal Erwin Rommel used the house as his headquarters briefly after his 7th Panzer Division halted at a nearby bridge when the château’s owner had fled.
In 1942 the property passed to Marie Joseph Couraye du Parc, who married Jean Jacques de la Huppe de Larturière in 1943. From October 1943 until June 1944 the building housed the headquarters of the German coastal artillery regiment responsible for the Cherbourg–Carteret sector and, toward the end of the occupation, held the archives of the Cherbourg command. Rommel returned in May 1944. German forces left shortly before the arrival of the U.S. 243rd Division in June 1944; American troops occupied the house first and were followed by French soldiers.
An artist associated with the house died there in 1972 and his wife in 1974. Since 1997 the château has been owned by a family company connected to the de Larturière family; a family member later served as mayor of the commune. Over the late 20th and early 21st centuries the château and many of its outbuildings, gardens and hydraulic features have been placed under legal protection as historic monuments.
The site is arranged around a long central main block built of Armorican sandstone and granite, with service ranges set around an entrance courtyard. The principal house rises two storeys above a ground floor and incorporates two older side pavilions from the medieval period, while a later nineteenth-century pavilion stands on the north-east side. An overhanging corner turret with a small conical roof marks the north angle.
The principal block was raised at the end of the sixteenth century atop earlier High Middle Ages foundations. Windows are formed with square-section vertical stone bars rather than moulded surrounds, and many openings are finished with triangular pediments and dormers that have paired round arches beneath triangular gables. A sundial appears on one chimney. A small roof-ridge bell shelter, bearing a bell dated 1610, crowns the ridge of the main house.
The original design envisaged corner pavilions at each angle framing the main block, but only the south-east and south-west pavilions were executed. At the end of the eighteenth century the central mass was lengthened northwards by adding a square-plan pavilion in a style recalling the seventeenth century, re-using triangular pediments and dormer forms and restoring vertical window bars that had been removed earlier.
Late sixteenth-century service buildings stand around the entrance court, roofed with local slate. Those ranges include the bakery, stables, two dovecotes, a large barn and a private chapel, and the right-hand range facing the court is single-storey with paired dormers under curving pediments. Inside the former bakery the vaulted ceilings spring from sturdy columns, and the cellar is reached through a rounded stone doorway shaped to fit large cider barrels.
The chapel is dedicated to the Blessed Virgin and was served by private chaplains. The courtyard entrance to the chapel is topped by an ogee lintel (double-curved decorative stone lintel) carved with late Gothic pinnacles, and the apse (semi-circular sanctuary end) was opened to the exterior around 1905. Historically the chapel carried a small bell shelter and a cross on the roof ridge.
The landscape around the house includes a large pond and grounds remodelled in the English manner around 1899. Water from the pond flows by a small stream to the nearby river and supplies an old communal washhouse. A naval cannon dated 1812 from the Cherbourg arsenal stands on the lawn. The property sustained serious damage during the Second World War to floors, ceilings, hangings and roofs, and a severe storm on 15–16 October 1987 uprooted long-standing trees in the park and damaged the roofs. Multiple elements of the château, its farm buildings, gardens and hydraulic works are now protected under successive historic-monument decrees.
No. 95933
No. 84673
No. 49443
No. 50531
Comments
Comments for Château de Sotteville will require a verified account before posting.
We'll send a verification link before your first comment is published.