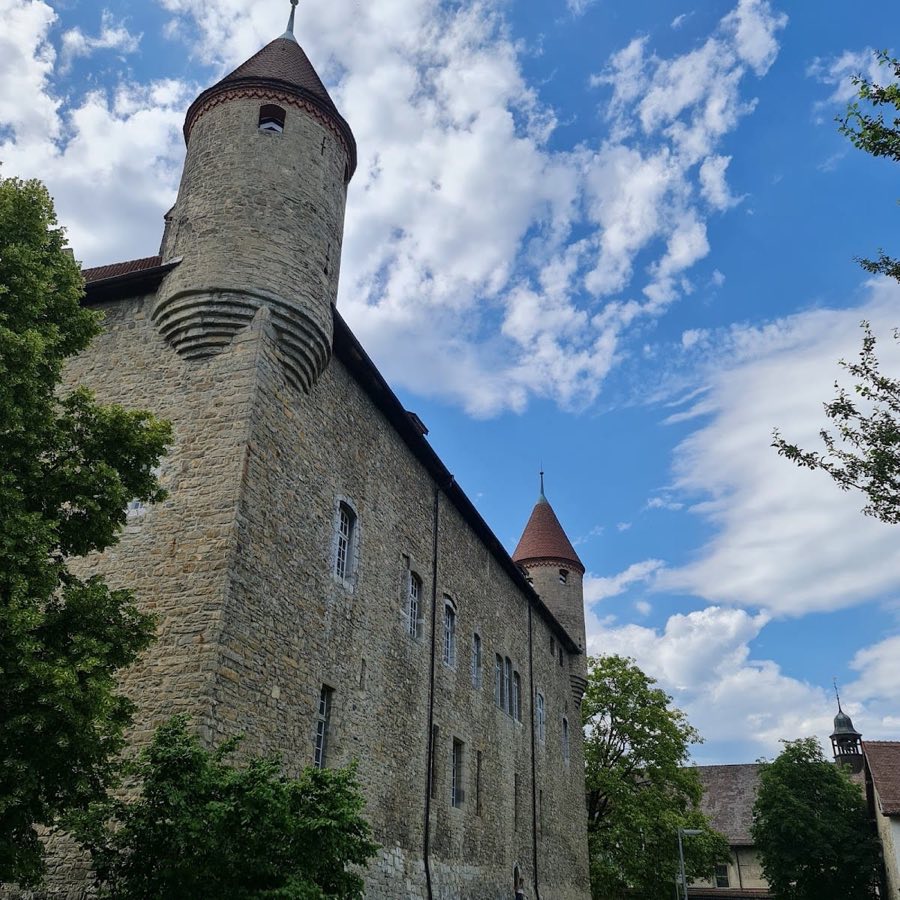
No. 62858
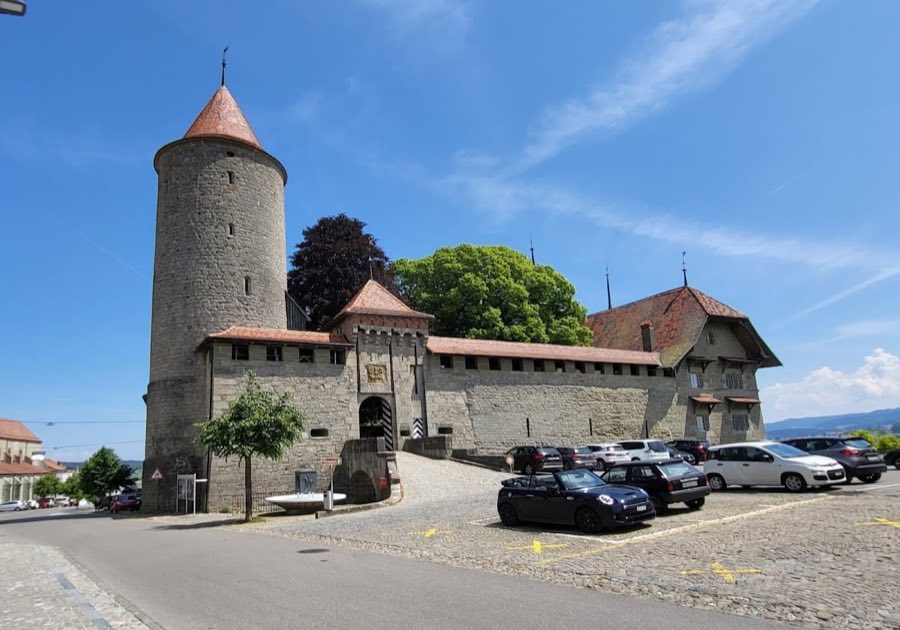
Baillival Castle in Bulle
Switzerland
CastleIntact13th century
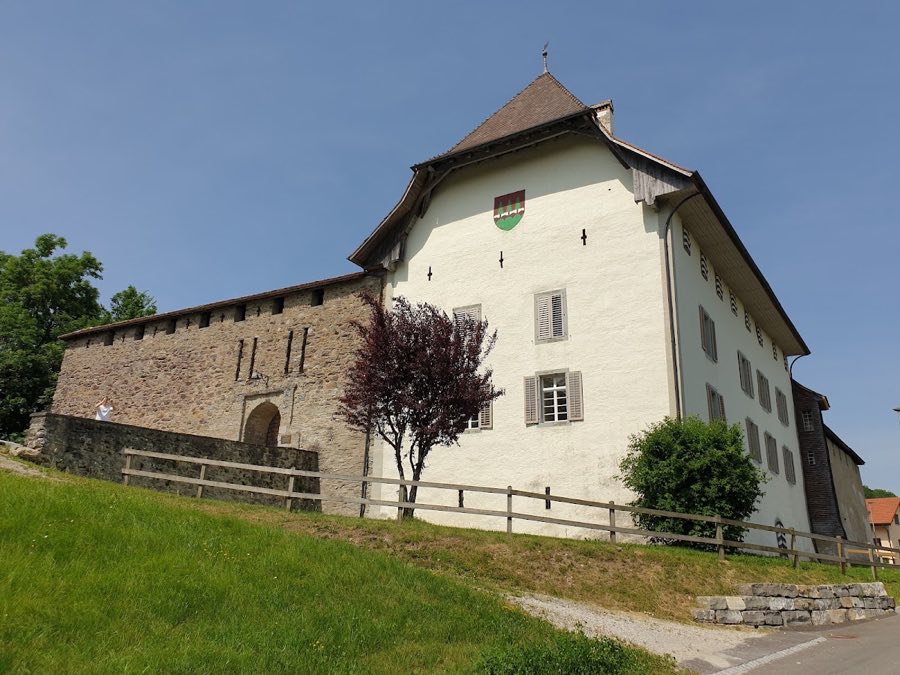
No. 30275
Château · Switzerland
No. 30275 · 46.625 N, 6.994 E
For events
Château de Vaulruz is marked as a château or castle venue lead. Capacity, indoor/outdoor spaces, catering rules, and accommodation options are published only after public verification.
Event types: Private events, Cultural gatherings, Filming and photography
Quick summary
Château de Vaulruz is a château in Switzerland with origins associated with the 13th century.
See all castles in SwitzerlandChâteau de Vaulruz stands in the municipality of Vaulruz in Switzerland and was originally constructed during the 13th century by the medieval Swiss civilization. It began as a fortified home primarily built for defensive purposes and noble residence.
Initially, the castle belonged to the Lords of Billens before coming into the possession of Mermet de Blonay. Around 1302 or 1303, ownership transferred to Louis II of Vaud, who undertook significant remodeling to enhance its structure. In 1359, the castle changed hands once again when Catherine de Namur, daughter of Louis II, sold it to Count Amédée VI of Savoy. During this period, the castle played a key role as a defensive outpost on the northeastern border of Savoyard lands, forming part of a protective network that guarded the Herrschaft Bulle region.
The surrounding settlement experienced hardships linked to major events such as the plague outbreak of 1349-1350 and a devastating fire in 1387. Following the fire, Amédée VII of Savoy initiated repairs, but the castle remained in poor condition. That same year, the property was sold to Jacques and Antoine Champion from Saint-Michel-de-Maurienne, who chose not to rebuild it extensively.
The castle suffered further damage during the Burgundian Wars in 1475. In the mid-16th century, the territory aligned itself with the city of Fribourg, accepting its suzerainty in 1536. Fribourg then purchased the lordship two years later, establishing the Vogtei (or bailiwick) of Vaulruz. This administrative unit existed until 1798 when French revolutionary forces ended it during their invasion.
After 1798, Château de Vaulruz briefly belonged to regional districts, first Bulle and then Gruyère from 1848 onward. In 1824, the castle was sold to Dr. Ody, who transferred ownership to the local parish in 1859. It served as a rectory until 1895 and later became a domestic school beginning in 1903. Around 1910, the castle underwent restoration work. During World War I, it provided shelter for Belgian children and subsequently operated as an orphanage. Since 1957, the site has been utilized by the municipality for various community functions and is officially recognized as a cultural property of regional importance.
Château de Vaulruz follows the “carré savoyard” layout, a typical Savoyard fortress design characterized by a square plan centered around a main tower known as a bergfried. This tower is situated at the northeast corner, while the castle’s buildings extend along the southern and eastern sides of the enclosure. This formation reflects its original defensive purpose combined with later residential adaptations.
The southwestern wing served as the principal residence for the Vogtei officials. It features a distinctive half-hipped roof, locally known as a Krüppelwalmdach, which slightly overhangs the walls and is topped by several prominent chimneys. On the west façade of this wing, the coat of arms of Vaulruz remains visible. The attic level contains eight-sided windows, contrasting with the lower floors’ four-sided ones, highlighting variations in architectural style and function.
Next to this is the castle’s gatehouse capped by a battlemented walkway called a wehrgang, which was used for defense. Examination of the masonry reveals a complex construction history: the west side shows three different stonework styles due to multiple phases of repair and rebuilding, while the east side exhibits large boulders alongside bricked-up arches and previously existing window openings. Such diversity in stone and construction techniques reveals the castle’s evolving condition through centuries.
The bergfried, or keep, is notable for its dormer windows on the north and east sides and is crowned by a roof flag. From the courtyard, it retains the appearance of a residential tower rather than solely a military structure. Restoration work carried out between 1909 and 1914 partially reconstructed the tower’s battlements and the access bridge on the basis of historical designs. This restoration contributes to the complexity of precise architectural dating but helps preserve the castle’s medieval character.
Overall, Château de Vaulruz incorporates a variety of stone materials visible throughout the walls, combining defensive medieval elements with later residential and administrative modifications. The castle today reflects both its turbulent history and its adaptation to community use over time.
No. 62858
No. 77368
No. 61737
No. 90051
Comments
Comments for Château de Vaulruz will require a verified account before posting.
We'll send a verification link before your first comment is published.