No. 62858
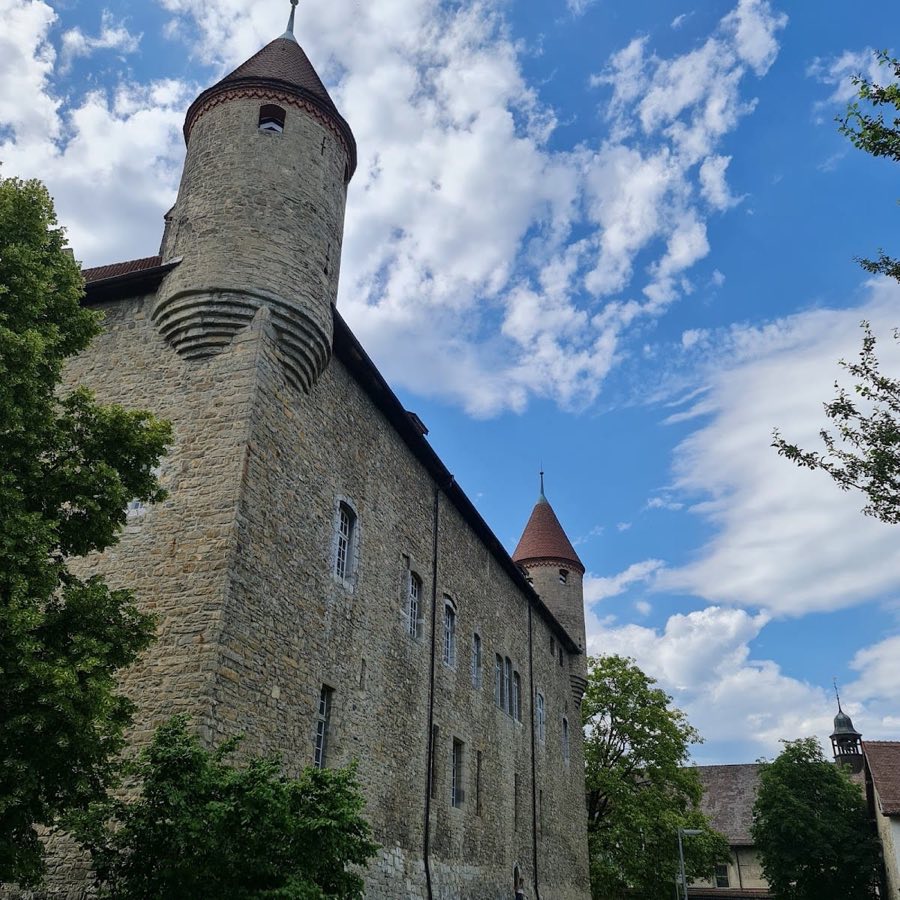
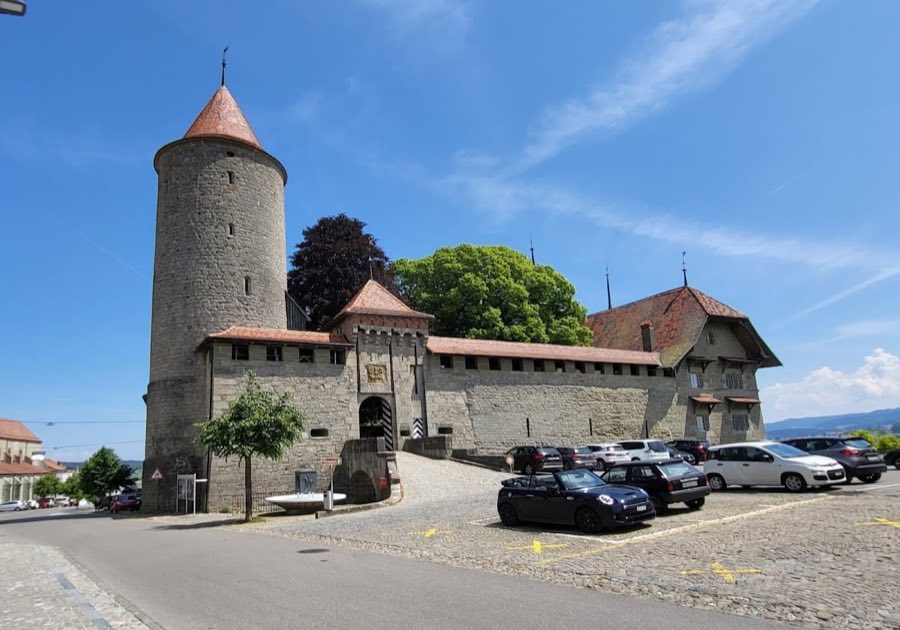
Baillival Castle in Bulle
Switzerland
CastleIntact13th century
No. 61737
Manor house · Switzerland
No. 61737 · 46.660 N, 7.099 E
Quick summary
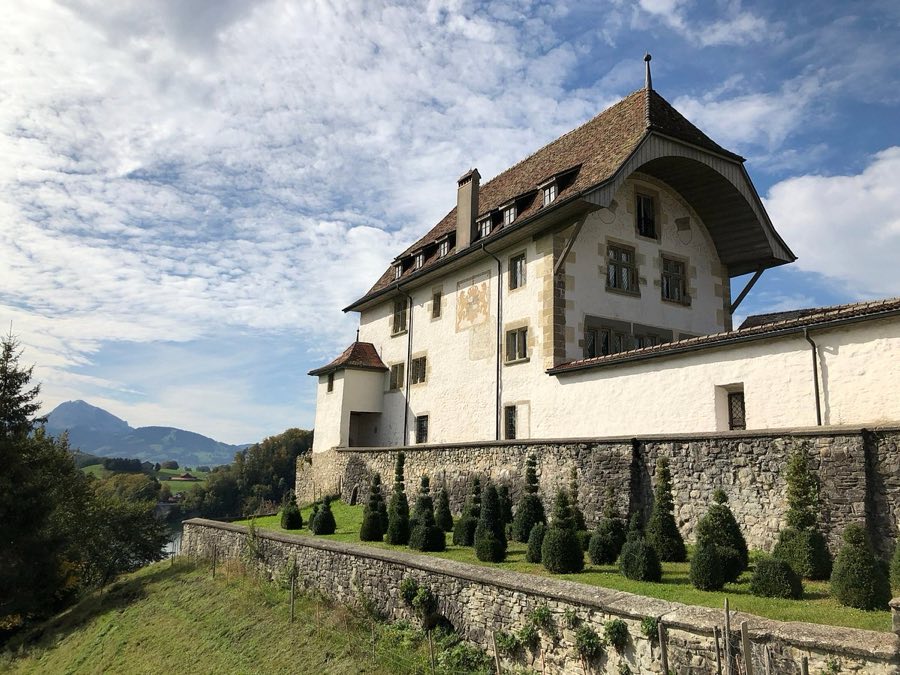
Corbières Castle is a manor house in Switzerland with origins associated with the 11th century.
See all castles in SwitzerlandCorbières Castle in Corbières, Switzerland, was constructed and used by the medieval feudal lords who controlled the local lordship.
The place-name Corbières appears in documents from 1115, and an older local lordship likely existed by about 1080. The first named noble connected with the site is Williermus de Corbere, recorded in 1115. During the twelfth century a castle stood on the hill called La Montagnettaz, positioned about two hundred metres northeast of the village church; this older stronghold is attributed to the same early medieval lordship.
A new castle was erected west of the church in the thirteenth century, probably after 1225. By 1408 this later residence was known as Château de Grandmont. A settlement developed around that castle and by 1408 the borough contained roughly thirty houses. Around 1250 the local lordship entered into submission to the house of Savoy, and the site was made into a Savoy castellany in 1375, a status it retained until 1543. Ownership and control passed through pledges and various holders during the late medieval period, including Humbert between 1406 and 1443, and François I of Greyerz, who acquired the castellany in 1454.
In the mid-sixteenth century the canton of Fribourg took possession of the lordship and the castle, finding the building in very poor condition. Fribourg intended the property to house its bailiffs; the first bailiff, Bartholomé Renault, received permission to restore the castle and had it rebuilt in 1560, giving the present main appearance. The building was restored again in 1750. The estate functioned as the residence of Fribourg’s bailiffs until 1848, and after that it continued to house lieutenants and prefects until the state sold the property in 1850 to Elisabeth Bourknecht.
During the later nineteenth and twentieth centuries the castle passed through successive private hands. One owner, Athénaïs Clément, established what was called a “Maison de relèvement moral.” In 1928 the property was given to Benedictine monks and used as a monastery; sources record the community’s departure in either 1956 or 1959. After roughly two years of vacancy the sculptors Emile and Louis Angéloz purchased and renovated the building in the late 1950s, establishing an artists’ community and founding the AEL exhibition gallery there in 1963, which operated for about ten years before the property was sold to a British or Irish owner.
The earlier hilltop castle on La Montagnettaz survived in part into the nineteenth century, with remains of a square keep noted in 1886, but quarrying removed most of that hilltop site in 1965. Remains of the associated town were partly flooded in 1947 and partly destroyed by quarrying; the town’s decline has been linked, on the basis of indications, to plague and a major urban fire. At the river crossing below the site a ford over the Saane (Sarine) is documented; that ford was replaced by a bridge in 1343, and by 1837 three wooden bridges stood at the same crossing. The castle is listed in the Swiss Inventory of Cultural Property as an object of national significance.
The surviving castle occupies a raised site overlooking the Saane/Sarine, now the Lac de la Gruyère, at the point where a Roman road descended the river’s east bank to a former ford. The standing building is a rectangular manor-type castle that was rebuilt in 1560 in a Renaissance manner and given further restoration in 1750. The main block retains the overall footprint established in the sixteenth-century rebuilding.
The roof is a broad hipped form associated with regional houses of the period, and the façade includes cross-mullion windows set with cruciform glazing, dormer windows rising from the roofline, and several chimneys. The principal entrances are formed by round-arched gateways. Exterior walls enclose a sequence of courtyards and gardens; those enclosures divide the site and some of the partitioning dates back to the medieval period.
Decorative and accessory features show the building’s administrative use. The front bears several heraldic shields belonging to Fribourg and to the bailiffs who served there. A tower-like annex stands at the southeast corner of the house, and along the west side timber galleries run at least part of the length of the façade. These galleries and the annex reflect additions made after the sixteenth-century rebuilding and during later repairs.
The former hilltop castle on La Montagnettaz, attributed to the twelfth century, lay northeast of the village church and was largely destroyed by quarrying in 1965. In 1886 a portion of its square keep was still visible; that fragment no longer survives following the later removal. Remains of the medieval town associated with the castles were affected by mid-twentieth-century inundation in 1947 and by quarrying operations, which removed sections of the settlement fabric. The river crossing at the base of the site was a long-used route point: a ford existed here before a bridge was recorded in 1343, and by 1837 three wooden bridges spanned the river at this location.
No. 62858
No. 77368
No. 30275
No. 90051
Comments
Comments for Corbières Castle will require a verified account before posting.
We'll send a verification link before your first comment is published.