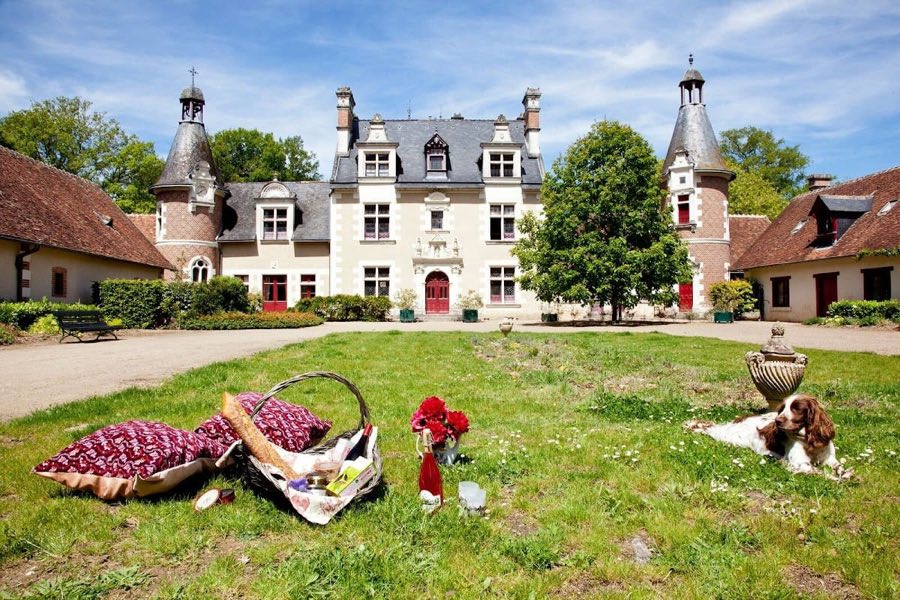
No. 72603
Château de Troussay
France
ChâteauRestored16th century
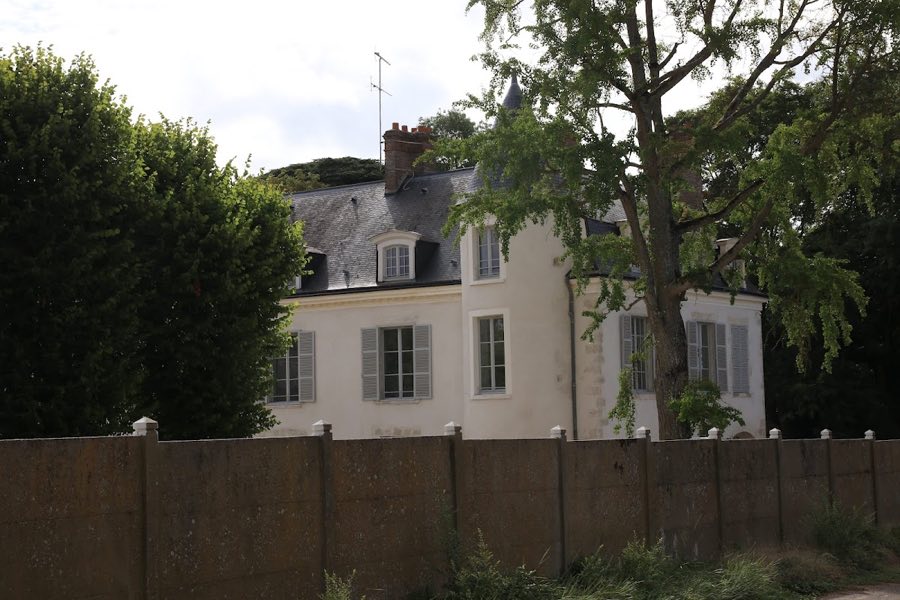
No. 83546
Château · France
No. 83546 · 47.887 N, 1.840 E
Quick summary
Château des Hauts de La Chapelle-Saint-Mesmin is a château in France with origins associated with the 15th century.
See all castles in FranceThe Château des Hauts de La Chapelle-Saint-Mesmin in La Chapelle-Saint-Mesmin, France, is a late medieval residence whose core elements date to the 15th century, built in the context of late medieval France. The site has mattered across centuries as a noble manor, a royal lodging by tradition, an episcopal house, and later a medical facility, reflecting shifts in local power, religion, and public health from the Middle Ages into the modern era.
The earliest recorded occupant of the 15th-century manor was Captain Pierre de La Chapelle, who fell during the assault on the Fort des Tourelles at Orléans on 23 October 1428. After that event, King Charles VII ordered the manor’s restoration. By local tradition several kings passed through the house; Henry II and Charles IX are named, and Charles IX had the property refurbished in 1572 for his mistress Marie Touchet. On Marie Touchet’s death in 1638 her daughter Henriette de Balzac d’Entragues, marquise de Verneuil, inherited the estate.
During the 18th century the château became a gathering place for Orléans aristocrats and its grounds are said by tradition to have been laid out by the landscape designer André Le Nôtre. From 1767 the property was used seasonally by Étienne Fleureau de Guillonville, who entertained a circle of intellectuals and artists there. In 1785 an official act identified the estate as the ‘House of Vines’, noting its dependence on the lordship of La Chapelle-Saint-Mesmin and on the Abbey of Saint-Mesmin.
In 1801 the actress Françoise-Marie-Antoinette Saucerotte, known as Mademoiselle Raucourt, took the château under a life lease granted by Marie-Henriette Simonnot-Ponty. She furnished and planted the grounds extensively, assembling a large collection of greenhouse plants and roses that the city of Orléans acquired in 1816 for its botanical garden. That same year the property was purchased jointly by Étienne Jean Désiré Chemin, his future wife Françoise Pierrette Le Pileur de Beuvry, and Marie Sophie Lolive.
Bishop Jean-Jacques Fayet bought the twelve-hectare domain in 1844 to establish a small seminary and to use the residence as his episcopal lodging; after this purchase the estate became known as the Château of the Bishops. Bishop Félix Dupanloup occupied the house from 1850. During the Franco-Prussian War of 1870 officers of the German army quartered in the château. After the fall of the Second Empire, Félix Dupanloup convened heirs to the French throne on the premises in an effort to restore the monarchy.
The 1905 law separating church and state led to the seminary’s properties being left vacant; the château stood empty until 1910, when responsibility for its management passed to the Ministry of War. From 1 December 1915 the building served as an annex to the complementary hospital housed in the former seminary for dysentery patients. On 1 May 1916 it was converted into a sanitary station for military personnel with tuberculosis; it was evacuated on 10 January 1919 and formally closed on 8 February 1919. After that closure it functioned as a temporary mixed sanitary station, with male wards closed progressively until 30 April 1922.
On 4 February 1922 the Departmental Council took over the premises and the Orléans hospice commission administered them for an annual rent of one French franc. Between 1923 and 1925 major works under the departmental architect removed sixteen outbuildings, among them the old farm and the dovecote, and the park was reorganized. In 1926 the château was reconstituted as a women’s sanatorium. In 1936 a mixed class for sixty-six children was established for youngsters accompanying patients, and a vegetable garden was planted after purchase of a neighbouring plot of 3,585 square metres for 8,500 francs.
On 1 September 1939 the sanatorium was requisitioned by military authorities and classified as an auxiliary hospital. Early in 1940 it was reserved for soldiers from North Africa suffering from tuberculosis. German authorities later used the site as a lazaret and fully requisitioned it in 1942. In September 1944 the facility returned to French military control and remained a military hospital until February 1946. Major repairs took place between 1947 and 1950 in preparation for reopening a sanatorium. On 1 July 1951 the neighbouring former seminary buildings were assigned to the United States Army as a military hospital, a mission that lasted until 1967.
For many years after that the château stood largely unused, though the Departmental Council made it available to the sub-prefects of Orléans and kept a resident guardian in the lodge. In 2013 the property was acquired by the Orléans information technology firm Pentalog, which carried out renovations to adapt the building for its corporate headquarters.
The château occupies about one hectare of wooded grounds roughly 140 metres from the Loire’s north bank. The main residential block faces a wide courtyard on its north side and retains medieval defensive features integrated into a later dwelling. Two cylindrical pepperpot towers, small round towers capped by conical roofs and dating to the 15th century, flank the principal elevation and mark the site’s origins as a fortified manor.
The central block consists of seven bays and presents one main living floor beneath a long, sloping roof punctured by six dormer windows with hipped roofs. On the river-facing south side two square turrets rise above the garden and terrace; one of these turrets has a vaulted ground-floor space. These elements show continuity of the medieval footprint alongside later domestic adaptation.
A formal lime-tree avenue, two hundred metres in length, once served as the private approach to the house and led directly to the estate; this allée became a communal road and was formally transferred to the municipality in 1911. Major changes to the estate’s outbuildings and lower park occurred between 1923 and 1925, when sixteen ancillary structures, including the former farm buildings and the dovecote, were demolished and the grounds were reorganized.
Today the château remains in private ownership and is closed to public visits. The principal medieval towers, the seven-bay main block, the south turrets and the riverside terrace survive as visible evidence of the site’s long sequence of uses, from a 15th-century manor through episcopal residence and 20th-century medical functions to its present restored role.
No. 72603

No. 22515
No. 37528
No. 70532
Comments
Comments for Château des Hauts de La Chapelle-Saint-Mesmin will require a verified account before posting.
We'll send a verification link before your first comment is published.