No. 15240
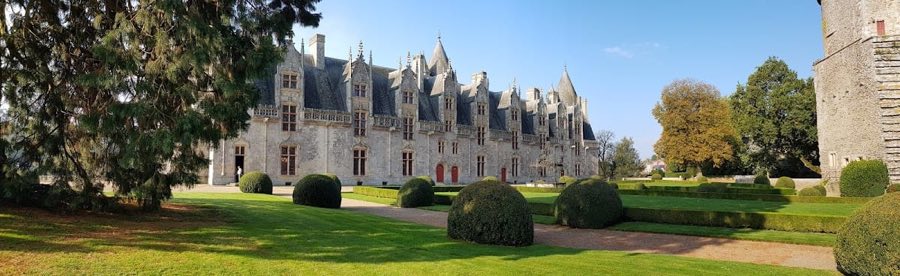
Josselin Castle
France
CastleRuin9th century
No. 56105
Château · France
No. 56105 · 48.026 N, 3.237 W
For events
Château du Coscro is marked as a château or castle venue lead. Capacity, indoor/outdoor spaces, catering rules, and accommodation options are published only after public verification.
Event types: Private events, Cultural gatherings, Filming and photography
Quick summary
Château du Coscro is a château in France with origins associated with the 17th century.
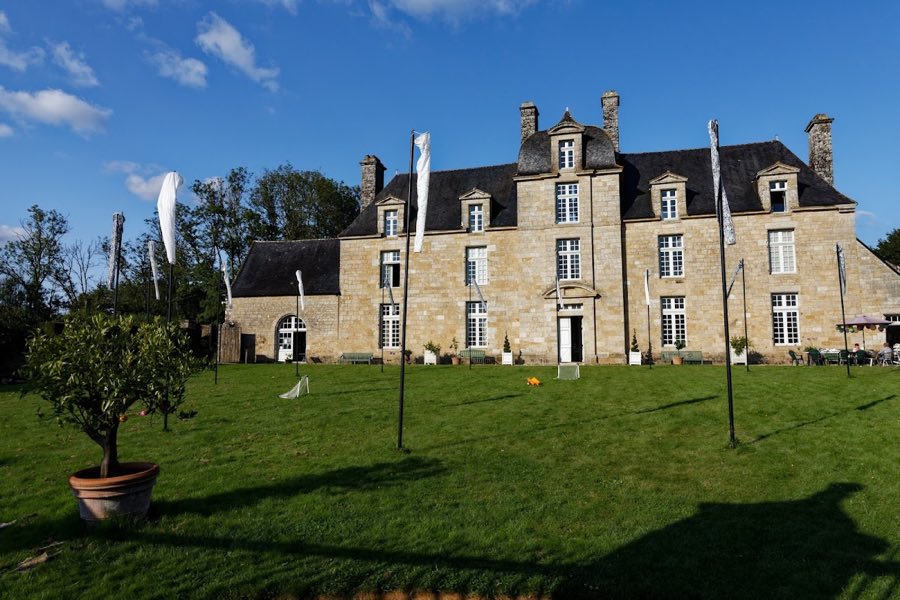
See all castles in FranceThe château du Coscro in Lignol, France, is a 17th-century country residence built by French noble patrons in the classical manner. Erected probably in the 1630s–1640s, it replaced an earlier manor that dated to the 15th–16th centuries and was constructed around a formal axis with terraced gardens and long perspectives, reflecting fashions in high-status rural architecture of the period. Over time the estate played the roles expected of a noble country seat, passing through several families and later coming under state and private ownership during major national events.
Construction and ownership in the 17th and 18th centuries centered on the de Lantivy family, who commissioned the classical house that stands today. By marriage the property passed into the de Rougé family. On the death in 1748 of Florimonde de Lantivy de Coscro, widow of Jean Gilles de Rougé, marquis du Plessis-Bellière, her daughter Innocente Catherine de Rougé, then duchess of Elbeuf, sold the estate in 1749 to the Mauduit de Kerven family.
During the upheavals of the French Revolution the estate was declared national property and in 1793 a portion was sold to a private buyer, M. Le Page. In the final decade of the 19th century the property was brought back together when the Dupont de Villeneuve family repurchased the divided holdings in 1890, reconstituting the domain as a single unit.
The 20th century brought new uses and later conservation. In the years after the Second World War the château and its lands were used for agricultural production. In 1984 the Piquet family became owners and began an initial program of repair. Before the end of that century part of the outbuildings was adapted as holiday cottages. Excavations carried out in 2002–2003 demonstrated that the garden design drew on models such as the Tuileries, and in the 2000s Sylvie and Daniel Piquet restored the gardens to reflect a 17th-century formal layout. The main house façades and roofs and the principal interior staircase were placed under historic-monument protection on 29 March 1972, and the orchard, courtyard of honor, kitchen garden, terrace, principal garden, main avenue, the high-forest wood and the fountain were protected by decree on 22 October 1997.
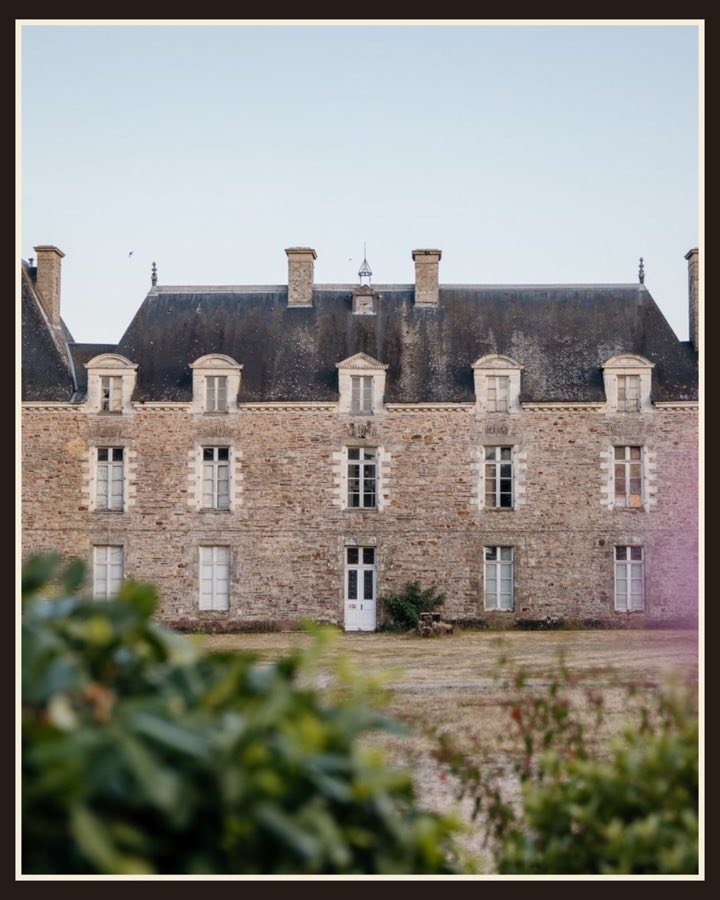
The site sits on a promontory above the Scorff river and presents the clear geometry of a 17th-century classical country ensemble, arranged along a central axis with a large terraced garden and avenues intended to create long visual lines. The main residence was executed in large, dressed stonework and follows the period’s conventional plan, with formal symmetry and a series of outbuildings and garden courts aligned to the principal approach.
The principal building dates to the 17th century and is built of large, squared stone blocks. A central projecting section marks the main axis and is topped by an imperial roof (a multi-sloped roof with a flattened summit). The central projection contains a prominent external stone staircase with a balustrade, described in older accounts as forming an open framework, and there is also an interior stone staircase fitted with balusters. The façades are restrained in ornament, arranged with balanced openings, a grand entrance and dormer windows set into the roof.
Outbuildings punctuate the court and grounds. Four corner pavilions frame the principal courtyard; the pavilions that close the courtyard of honor formerly served as stables. Toward the western limit of the property two further pavilions, linked by a surrounding moat, set off a broad terrace. Part of the dépendances has been adapted for use as gîtes, a later reuse dating to the final decades of the 20th century.
The park covers sixteen hectares, half of which are high woodland, and the garden plan follows a formal arrangement around the central axis with strict symmetry and deliberate vistas. Smaller alleys extend the composition into the surrounding bocage (hedged farmland), and the site preserves a lower court to the north and the courtyard of honor to the south, the latter flanked by an orchard and an orangery garden. Excavations in 2002–2003 revealed elements linking the layout to the Tuileries model, and the gardens were subsequently restored in the 2000s to reflect a 17th-century French formal design.
Several elements of the ensemble carry legal protection: the main house façades and roofs and the interior staircase are listed as historic monuments, and the orchard, courtyard of honor, kitchen garden, terrace, principal garden, main avenue, the high-forest wood and the fountain are also protected. The overall composition retains its 17th-century plan, with later agricultural and residential adaptations visible in the converted outbuildings and in repairs carried out during the late 20th and early 21st centuries.
No. 15240
No. 70298
No. 87899
No. 92253
Comments
Comments for Château du Coscro will require a verified account before posting.
We'll send a verification link before your first comment is published.