No. 15240
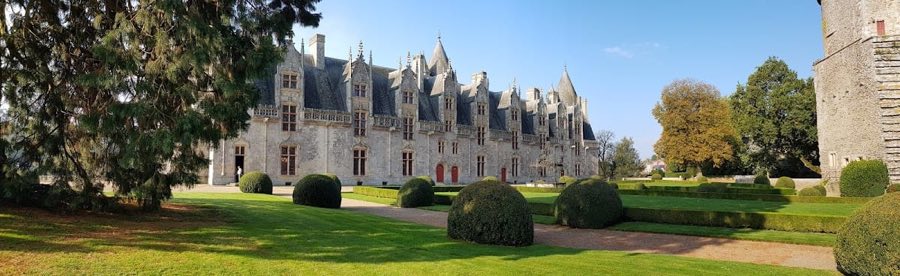
Josselin Castle
France
CastleRuin9th century
No. 70298
No. 70298 · 47.957 N, 2.382 W
Quick summary
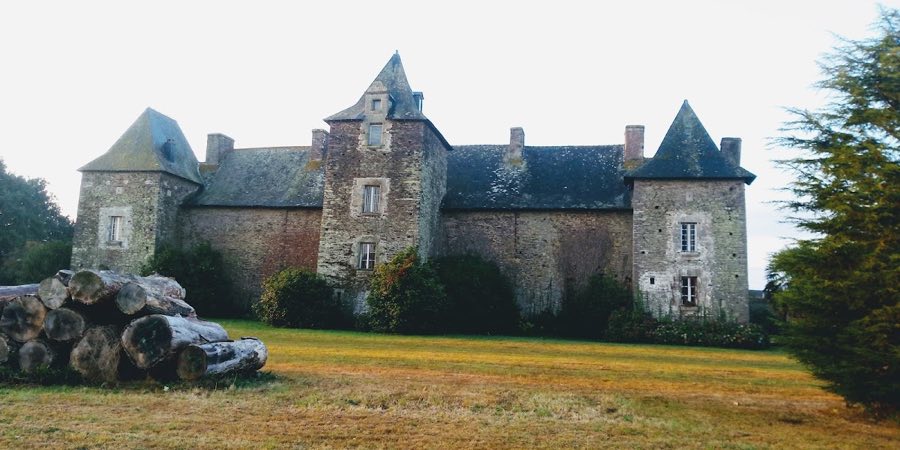
Manoir de Boyac is a palace in France with origins associated with the 9th century.
See all castles in FranceThe Manoir de Boyac is located near Ploërmel in modern-day France and was established by early medieval Christian settlers. Its origins trace back to a rural estate known as “batalaoc” in the 9th century, situated within a local territory referred to as the plebe Armaël. In 858, this estate was granted to the monks of the Abbey of Redon by Catwaten, the son of a local noble named Drelawen, marking its earliest recorded connection to ecclesiastical authority.
Throughout the 10th century, the manor underwent notable changes in ownership and control. Count Matuédo transferred the estate, then called “Buiac,” in usufruct—meaning a right to use the land without owning it—to Bily, the Bishop of Vannes. Subsequently, in 913, Bily returned the property to the monks of Redon, reaffirming the religious community’s long-standing custodianship. Over several centuries, the name of the estate evolved, appearing as “Boyat” in 914, shifting to “Bouyac” in 1440, then “Bouiac” by 1460, and finally settling into the form “Boyac” from 1513 onwards.
By the 17th century, specifically in 1676 during administrative reforms of royal domains around Ploërmel, the seigneurie of Boyac was described as a noble residence with various dependencies. The manor included buildings arranged around a courtyard enclosed by a gate. Its status and structure during this period reflect its continued importance as a landed estate under noble jurisdiction. In modern times, the entire manor received official recognition as a historic monument on July 1, 2011, preserving its legacy as one of the oldest estates in the region.
The remaining structures of the Manoir de Boyac are arranged around a compact courtyard, which is enclosed by a surrounding wall and secured with a gate. The courtyard itself covers an area of about sixty square feet, indicating a deliberate and contained layout typical of noble rural residences from the period. This design reflects a courtyard-centric construction style where buildings face inward, creating a protected and organized domestic space.
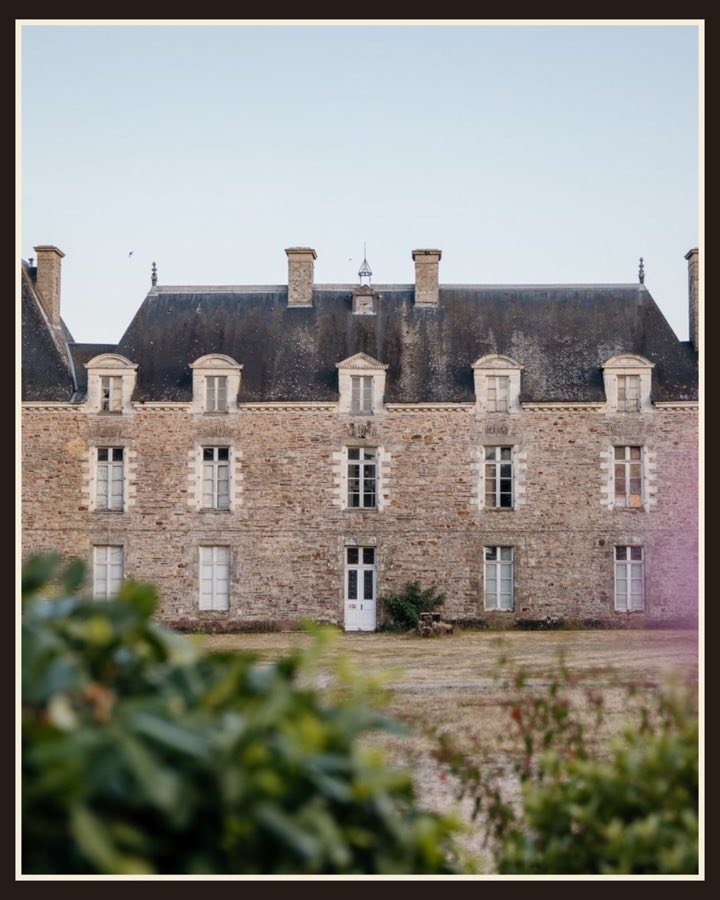
The ensemble consists of multiple buildings forming the manor complex, though specific construction materials and architectural details have not been documented. The enclosure walls provide a clear boundary for the estate, emphasizing both privacy and defense. The gate serves as the primary point of access, maintaining the integrity of the courtyard space. These structural elements collectively reveal how the manor functioned as a cohesive unit comprising living quarters and associated dependencies.
Despite the manor’s private ownership, its exterior remains accessible, and the preservation of the buildings has been sufficient to grant it official monument status. The courtyard and gate remain in situ, reflecting the historical layout described in 17th-century records. No further archaeological modifications, decorations, or inscriptions have been detailed, leaving the site’s visible architecture as a meaningful testament to its medieval and early modern heritage.
No. 15240
No. 92253
No. 33970

No. 45729
Comments
Comments for Manoir de Boyac will require a verified account before posting.
We'll send a verification link before your first comment is published.