No. 54143
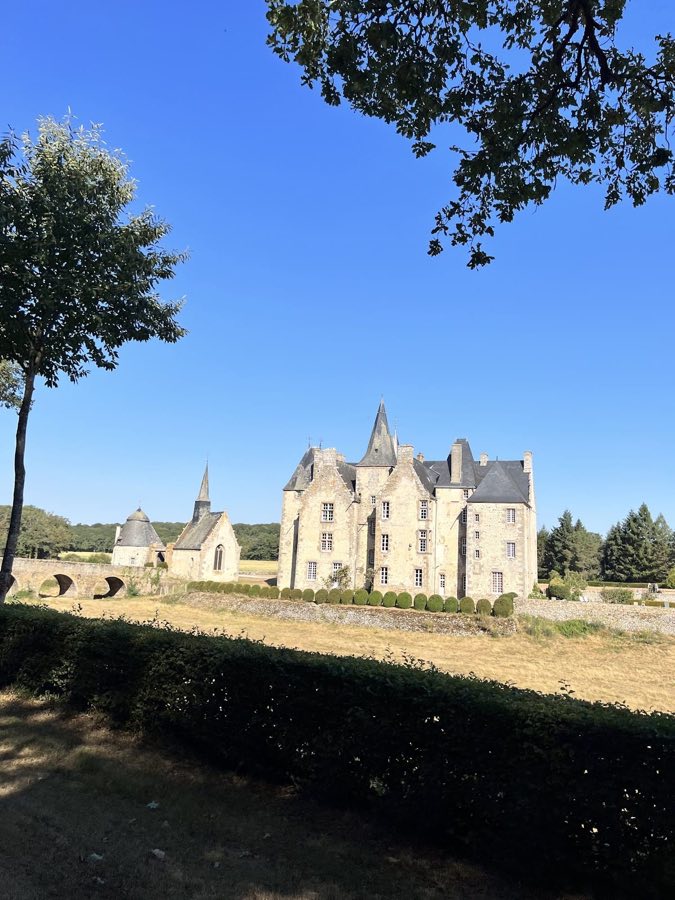
Château de Bourgon
France
ChâteauIntact15th century
No. 29638
No. 29638 · 48.190 N, 0.442 W
Quick summary
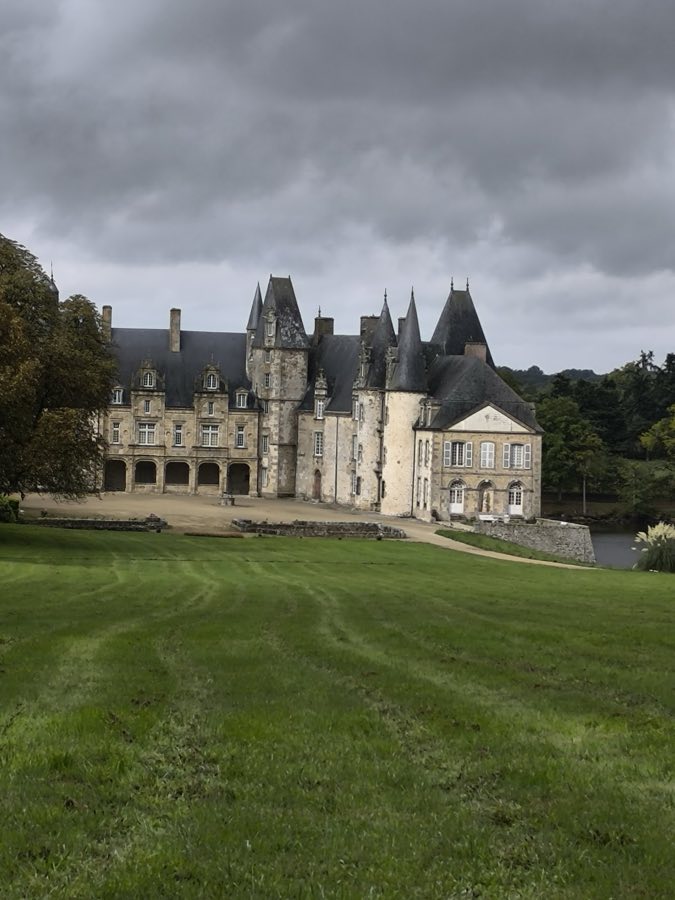
Château du Rocher is a château in France with origins associated with the 13th century.
See all castles in FranceChâteau du Rocher stands in Mézangers, France, and was established by the medieval feudal lords who governed the surrounding lands.
A fortified residence appears in documents from the late 13th century under the name Rochier, with Guillaume Le Debuflé recorded between 1282 and 1295. The medieval stronghold evolved over the following centuries, and the place name shifted in contemporary records to forms identifying it as the seigneurie and later the barony of Rocher. Thick masonry at the angle where two main building blocks meet indicates that a primitive castle predating the 14th century survived into later construction phases.
During the 14th and 15th centuries the site was transformed into a more comfortable manor, oriented to the ponds to the west and north and featuring several defensive towers. A chapel was established at the opposite angle from the principal dwelling and received an endowment on 16 November 1446; its status was reaffirmed in a formal decree in 1494. A statue of Saint Catherine, dated to at least the late 15th or early 16th century, stood in the chapel as it was used for worship by 1524, and a recorded succession of chaplains is attested between 1507 and 1789.
In the early decades of the 16th century the sieur de Bouillé carried out large alterations in a Renaissance manner. He removed the east and south façades, reconfigured roofs and living quarters to create a formal courtyard, and added a gallery dated around 1535 that links the older dwelling to the chapel. The north and west elevations remained largely unchanged during this campaign. The de Bouillé family continued among the landed lineages associated with the domain.
In 1562, as Protestant forces led by Hercule Saint-Aignan des Marais moved against the region, the abbey of Notre-Dame d’Évron placed its treasures, a relic of the Virgin and the Blessed Sacrament inside the castle for safekeeping. René de Bouillé offered shelter within the house, and Jean Livet removed the Sacrament from its tabernacle and secured it before the attackers arrived.
The estate passed through several hands in the modern period. Benoît Eynard bought the property on 18 April 1728 and undertook major landscape and building works, adding apartments to the north wing, levelling the grounds, cultivating formal gardens and woods, and erecting very large granaries; he also moved the principal entrance away from the south to place the central portion of the house on display. The property changed ownership again in the 1770s, and in 1787 it was transferred through Dubois de Beauregard for Pierre‑Marie‑Alexis du Plessis d’Argentré. At the end of the 19th century the comte Horric de Beaucaire carried out further restorations, and later custodianship passed through the family of the comtesse de Beaucaire. The château and its park received official protection in the 20th century, and records indicate that the estate belongs to the family de Chavagnac in more recent times.
The site occupies the edge of a pond and sits within a formal garden setting that extends across a park of some forty‑four hectares. The buildings and sculptural work are executed in local granite, which gives the ensemble a uniform appearance and has helped many carved details survive the climate. The principal plan comprises an older main dwelling from the 13th century set at an angle to a 14th‑century chapel, with a courtyard of honour created during the 16th‑century remodelling.
The 13th‑century corps de logis remains identifiable where it meets the chapel. Thick interior walling at the junction of the two blocks records an earlier phase of building that predates the manor of the later Middle Ages. The courtyard formed by the Renaissance alterations survives as the organizing open space created when east and south façades were removed and roofs and apartments were rearranged to frame a central court.
A Renaissance gallery links the house and the chapel and is a principal decorative feature of the site. It presents five basket‑handle arches at ground level, each set into a granite arcade. The three central arches were filled to sill height with a low wall and separated by pilasters. Those pilasters rise from carved capitals to a pronounced cornice and to friezes carved with volutes, human faces and putti. Above, the same vertical elements frame two wide square bays flanked by three narrower windows, then continue to pierce the attic cornice and to support two stacked dormers, the uppermost of which is flanked by flying buttresses. Ornamentation of shields, trophies and arabesques enriches the stone surfaces. The carved work is executed in the same local granite as the walls and has withstood weathering.
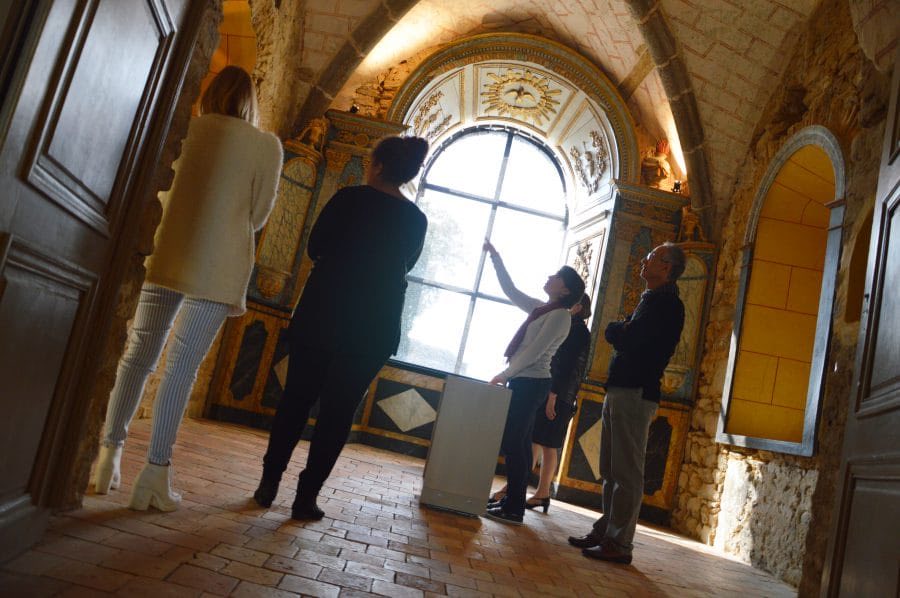
The chapel dedicated to Saint Catherine stands at the angle opposite the main wing and retains its liturgical identity in surviving fittings. The chapel was endowed in 1446 and formally confirmed in 1494. It contains a statue of Saint Catherine that dates to at least the late 15th or early 16th century, and liturgical use of the present chapel is attested by 1524. A sequence of named chaplains is recorded for the chapel over the period from the early 16th century through the eve of the Revolution.
Defensive and picturesque towers remain visible, particularly on the elevations that face the ponds to the west and north; these towers are finished with pointed roofs. Elements of the north and west façades remain largely intact from medieval and Renaissance phases, while the east and south façades reflect the deliberate removal carried out in the early 1500s. Eighteenth‑century landscape works by Benoît Eynard are evident in the leveled grounds, the layout of gardens and woods, the site of very large granaries, and the shifted principal entrance that was placed to reveal the central front of the house. The ensemble has undergone later restoration work, and its major sculptural and structural features remain in situ and legible within the conserved park.
No. 54143
No. 94151

No. 41191
No. 39261
Comments
Comments for Château du Rocher will require a verified account before posting.
We'll send a verification link before your first comment is published.