No. 84802
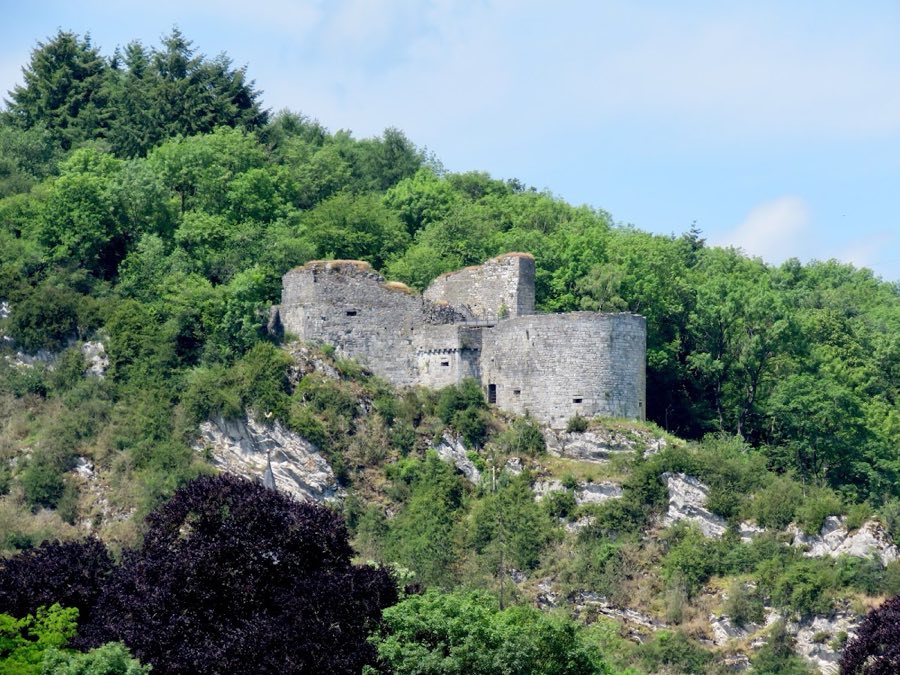
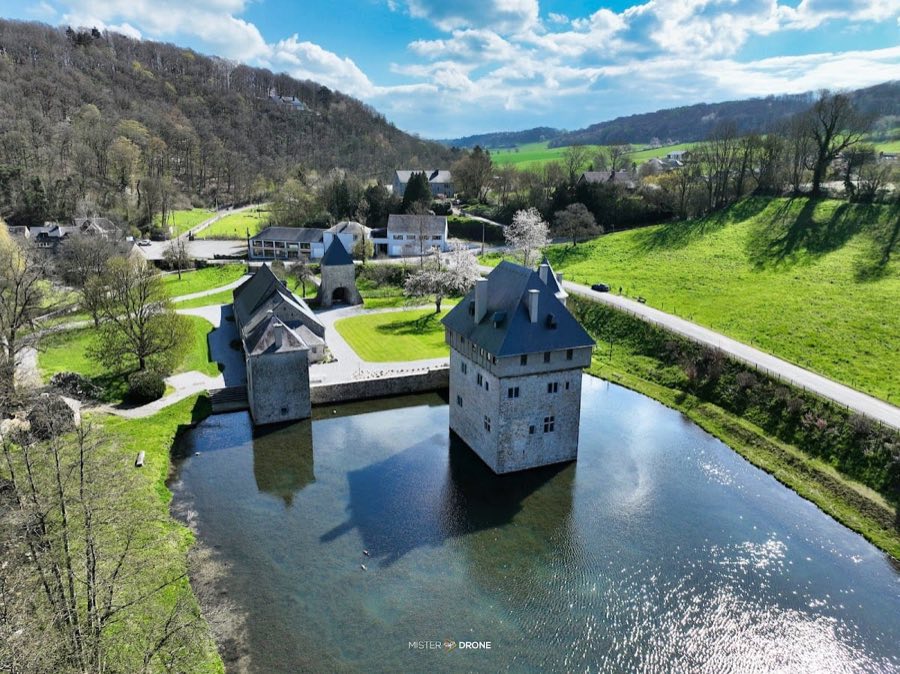
Crèvecœur Castle, Dinant
Dinant, Belgium
CastleRuinFor events11th century
No. 27788
Château · Belgium
No. 27788 · 50.226 N, 4.889 E
Quick summary
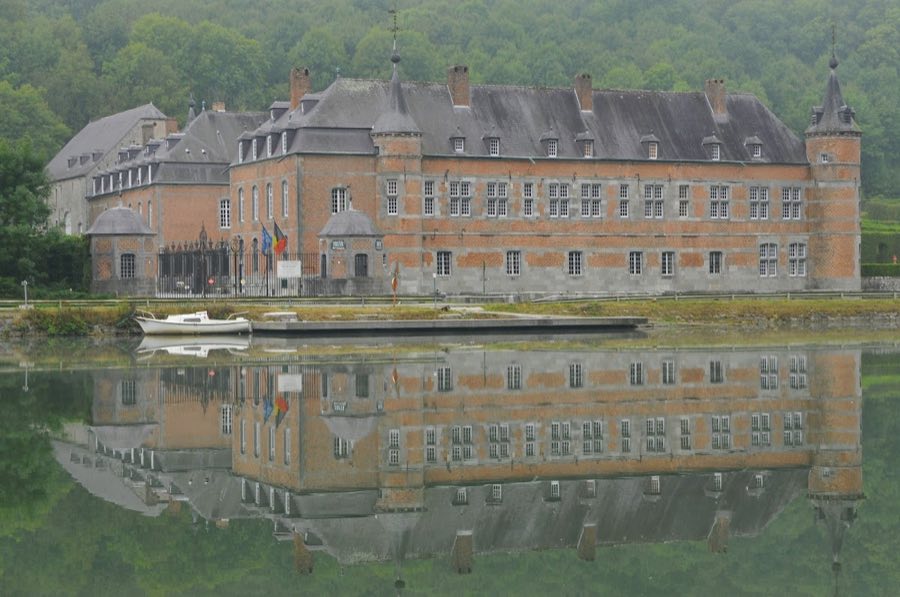
Château of Freÿr is a château in Belgium with origins associated with the 14th century.
See all castles in BelgiumThe Castle of Freÿr in Hastière, Belgium began as a medieval fortress guarding a ford on the Meuse and rests on foundations that reach back to the 14th century; its earliest surviving fabric and later additions reflect both medieval origins and regional Renaissance building campaigns. The site mattered as a fortified crossing on the river and, over the centuries, as a noble residence and a place for diplomatic negotiations, entering the orbit of the Counts of Namur and later the de Beaufort-Spontin family.
By the late 14th century the Count of Namur held the fortress and in 1378 enfeoffed Freÿr to Jean de Rochefort. In 1410 the place passed by marriage when heiress Marie de Rochefort brought the estate to Jacques de Beaufort; the property thus became linked to the de Beaufort-Spontin lineage that shaped its later history.
In 1554 troops of King Henry II destroyed the medieval castle during the war against Emperor Charles V. A new Renaissance manor rose on the site in 1571; this east wing is the oldest surviving part of the present complex. Further enlargement in 1637 converted the residence into a four-wing house around an inner courtyard, and terraces and riverside gardens were laid out at that time.
On 25 October 1675 ambassadors for Louis XIV and for Charles II of Spain met at Freÿr to sign a customs and commercial agreement governing goods on the Meuse and Sambre, an event known as the Treaty of Freÿr. Louis XIV also lodged at the house in 1675 during operations against Dinant, underlining the château’s role as a venue for high diplomacy and as accommodation for visiting sovereigns.
During the 18th century the house was refashioned as a summer residence for the dukes of Beaufort-Spontin. The south wing was removed and its earlier portal incorporated into a new two-storey grand vestibule. Two mansard-roofed pavilions appeared in 1769, the courtyard was remade with a compass rose in 1770 and closed by a wrought-iron gate, and a chapel was built within the complex after the duke obtained episcopal permission so residents would not need to travel to the parish church at Onhaye. Negotiations held at Freÿr in 1772 produced a treaty between the King and the Prince-Bishop over borders, trade and communications.
Frédéric Auguste Alexandre de Beaufort-Spontin received the ducal title in 1782. In 1817 the estate passed to his daughter Herménégilde (Gilda) Mouchet de Battefort, Comtesse de Laubespin; her descendants, the Barons Bonaert, continue to live at Freÿr. In 1863 a railway line cut the gardens with a trench at the level of the rococo pavilion; the line was later abandoned, though the track remains visible.
On 23 August 1914 German forces crossed the Meuse near the château, built a temporary bridge by midnight and occupied the building. The duke’s reception room was converted into an operating theatre during the First World War, with a billiard table used as an operating table. The house underwent restoration in the late 1960s and early 1970s, suffered severe water ingress during a Meuse flood in February 1995, and received further renovations in 2021. Throughout its history the complex has remained a residence while also opening parts of the site for public visits.
The plan of the Château of Freÿr is a quadrilateral of wings around an inner courtyard with terraced gardens stepping down to the Meuse. The oldest standing element is the east wing, built in 1571 as an early example of Mosan Renaissance (the regional Renaissance of the Meuse valley). In 1637 three additional wings closed the courtyard to form a four-sided house; the south wing was later removed in the 18th century and its major doorway was taken into the new grand entrance.
The courtyard was repaved and given a windrose (compass rose) in 1770 and from that time it has been closed by a wrought-iron grille. Two mansard-roofed pavilions added in 1769 occupy the site where the south wing once stood, and the grand vestibule created in the late 18th century rises over two levels. Its walls carry hunting scenes painted after works by Frans Snyders, and its ceiling displays Louis-XV-style frescoes with an older Italian painted vault that was restored in the 19th century.
The chapel within the complex contains carved woodwork in the Régence manner (late Baroque transition) and a baroque altar. Several stained-glass windows in the chapel originate from Waulsort Abbey and date to the 16th century. The dining room, assembled during an 1886 remodelling, incorporates a Renaissance fireplace transplanted from the Château de Louvigny. Furnishings throughout the house include period furniture of the dukes of Beaufort-Spontin and movable objects such as an 18th-century children’s carriage that won a prize at the 1889 Paris Exposition.
Two formal gardens run along the left bank of the Meuse, laid out on terraces that descend to the river and framing views northward to the woods and southward across the river. The gardens were arranged in the style of André Le Nôtre in 1760 by Canon Guillaume de Beaufort-Spontin and expanded in 1770 by his brother Philippe. They contain parterres with fountains and basins, orangeries dated to 1760 noted as the oldest in the Low Countries, orange trees brought from Lunéville in the early 18th century and now over 350 years old, and roughly six kilometres of pleached alleys that form patterns inspired by playing-card figures.
A rococo pavilion called the Frédéric Salle, built in 1774–1775, crowns the upper garden; it is set beneath a dome and decorated with stucco work by Ticinese craftsmen Paolo Antonio and Carlo Domenico Moretti. On the opposite bank of the Meuse the Freÿr cliffs fall steeply to the river, forming a distinct, precipitous rock face that stands directly across from the terraces and frames the riverside ensemble.
Later interventions are visible in the landscape and fabric. The 1863 railway cut the gardens with a trench at the rococo pavilion’s level; the line is no longer in service but its track remains. The château interiors benefited from restorative campaigns in the late 20th century and further renovation work completed in 2021, while the 1995 flood left records of serious water damage when river waters entered the rooms. The house continues in residential use and its rooms, gardens and decorative features survive in a mixture of original elements, historic reuses and later restorations.
No. 84802
No. 90954
No. 25284
No. 76376
Comments
Comments for Château of Freÿr will require a verified account before posting.
We'll send a verification link before your first comment is published.