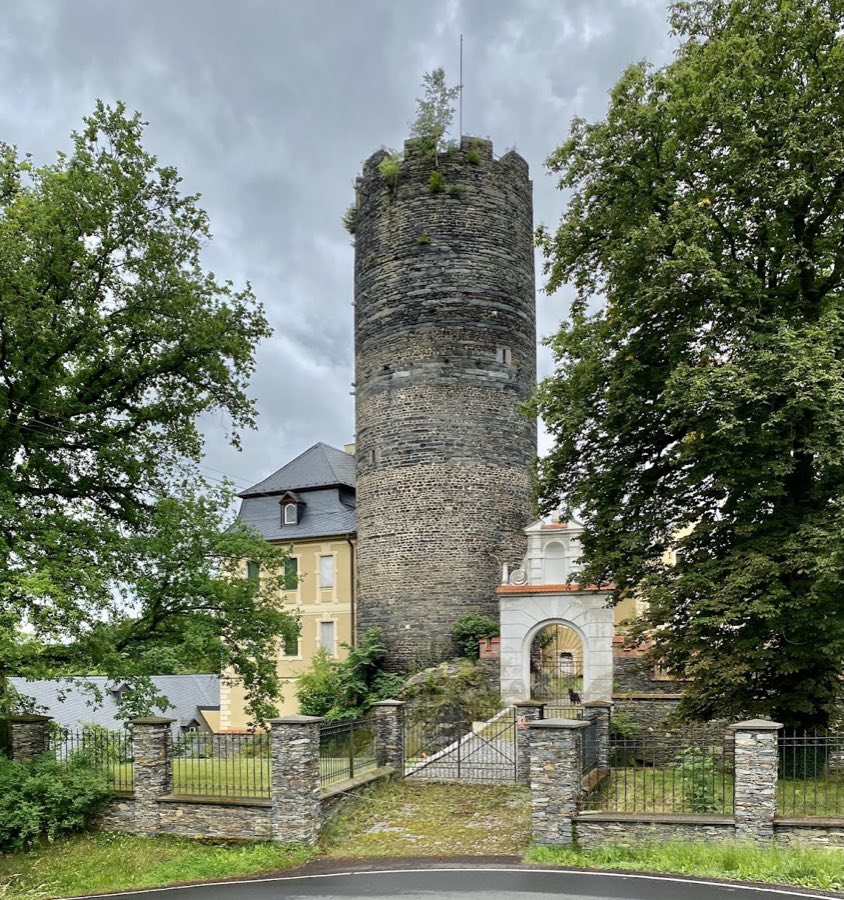
No. 29617
Schloss Starý Hrozňatov
Czechia
CastleRuin14th century
No. 86254
Castle · Czechia
No. 86254 · 50.081 N, 12.366 E
Quick summary
Cheb Castle is a castle in Czechia with origins associated with the 20th century.
See all castles in CzechiaCheb Castle is located in the town of Cheb in the present-day Czech Republic. Its origins trace back to a Slavic settlement established around 900 AD on a prominent rocky spur overlooking the Ohře (Eger) river. Archaeological discoveries, including graves uncovered at the beginning of the 20th century, confirm the presence of this early fortification built by the Slavic inhabitants.
In the early 12th century, specifically between 1120 and 1125, the fortification was transformed under the direction of Margrave Diepold III of Vohburg. This construction marked a significant phase, as the site became an administrative center serving the Bavarian Nordgau region. This period established Cheb as a key seat of regional governance.
By the latter half of the 12th century, control of the Egerland passed to the Hohenstaufen dynasty of the Holy Roman Empire. Starting in 1179, Emperor Frederick Barbarossa undertook an expansion of the castle grounds, developing it into an imperial palace known as a Kaiserpfalz. This transformation included the erection of a Romanesque palace, a dominant Black Tower serving defensive purposes, and a double chapel dedicated to St. Martin, St. Erhard, and St. Ursula. These additions signified the castle’s elevation to a residence and ceremonial center for imperial authority.
Following the decline of the Hohenstaufen dynasty, the castle changed hands several times. It became part of the possessions of King Ottokar II of Bohemia and subsequently passed to the Luxembourg dynasty. Throughout the late Middle Ages, the castle predominantly served for formal representation and celebrations, reflecting its continued prestige until the end of the 15th century.
Significant damage occurred in 1472 when the castle suffered a fire, necessitating reconstruction. This rebuilding phase included enhancements to the site’s defenses. After the turbulent Thirty Years’ War in the 17th century, the castle’s fortifications were further strengthened with Baroque-style bastions, which were finalized under Habsburg rule by 1713.
A notable historical episode took place within the castle’s great hall in 1634 during the Thirty Years’ War. Here, officers loyal to the military leader Wallenstein were assassinated, an event that received literary treatment by the 19th-century writer Theodor Fontane, ensuring its remembrance in cultural history.
By the 1800s, Cheb Castle had lost much of its military function and faced gradual neglect and decay. Despite this, it attracted the attention of figures such as Johann Wolfgang von Goethe, who visited in 1821 and documented his impressions of the site. Later, in 1895, the town of Cheb reacquired the castle and initiated preservation efforts to safeguard the historic structure.
The castle endured the major conflicts of the 20th century without sustaining damage. Restoration and conservation works began in earnest in recent years, with ongoing projects since 2018 aiming to maintain its status as a protected national cultural monument.
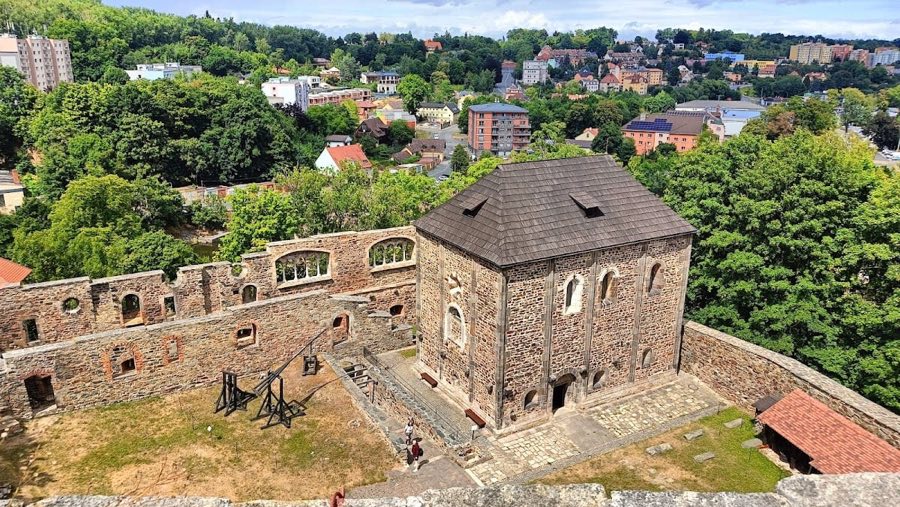
The castle complex presents a layered architectural history with well-preserved Romanesque elements that illustrate its medieval origins and imperial significance. The overall layout originally comprised a two-part core featuring a front defensive wall flanked by two round towers. During the late 12th century rebuilding under Frederick Barbarossa, one of these round towers was replaced by the rectangular Black Tower, which stands as the oldest surviving structure today.
The Black Tower served as the bergfried or main defensive keep and also functioned as a political prison. It is constructed of dark basalt stones arranged in bossage—a technique where the stone faces remain rough, creating a distinctive texture. The walls at the ground level are notably thick, measuring over three meters, providing formidable protection. The tower rises approximately 18.5 meters, and the uppermost floor was added in the 18th century using rubble stone that differs in color from the original basalt, marking a visible alteration in its appearance.
A remarkable feature of the castle is its largely intact double chapel, which reflects both religious practices and imperial hierarchy. The lower chapel, dedicated to St. Martin, is Romanesque, composed of eight bays covered by groin vaults supported by four granite columns. This space was intended for worship by the imperial court and represents a fine example of medieval ecclesiastical architecture.
Above the lower chapel lies the upper chapel, dedicated to saints Erhard and Ursula. This upper sanctuary was reserved exclusively for the imperial family. It displays a transitional architectural style between the late Romanesque and the early Gothic, evident in its ribbed vaults borne by white marble columns. The contrasting styles reveal evolving aesthetic and structural preferences during the castle’s development.
Excavations within the castle courtyard have uncovered traces of the earlier Slavic fortifications, including wooden-earth ramparts reinforced with dry-laid stone walls and defensive ditches. Two Slavic graves containing crosses were found nearby, providing physical links to the site’s initial inhabitants and their customs.
Further evidence of the castle’s layout includes the partially preserved palace on the northern side. Here, the first-floor imperial hall once played a central role in official functions. In front of this palace stands the freestanding, two-story double chapel, forming an architectural ensemble that highlights the integration of spiritual and secular power.
Later medieval modifications included the addition of a half-timbered upper floor to the palace building and the construction of two round towers, known as Mlýnská and Skalní, located in the outer bailey overlooking the river. These structures enhanced the castle’s defensive capabilities and its visual prominence in the landscape.
On the castle grounds, visitors today find a courtyard bordered by the palace walls and the double chapel. Near the entrance, a modern installation of a Staufer stele commemorates the 800th anniversary of the Golden Bull of Eger in 2013, linking the site back to its imperial past.
Restoration efforts over recent decades have stabilized and preserved the masonry to prevent deterioration, including large-scale repairs completed in 2007. The area beneath the bastion walls has been landscaped into a park, providing a protective and aesthetic setting for the historic remains. Throughout these interventions, the site’s rich archaeological collection highlights the cultural and historical layers embedded within Cheb Castle.
No. 29617
No. 28519
No. 23196
No. 53528
Comments
Comments for Cheb Castle will require a verified account before posting.
We'll send a verification link before your first comment is published.