No. 86254
Cheb Castle
Czechia
CastleIntact20th century
No. 29617
Castle · Czechia
No. 29617 · 50.024 N, 12.391 E
Quick summary
Schloss Starý Hrozňatov is a castle in Czechia with origins associated with the 14th century.
See all castles in CzechiaSchloss Starý Hrozňatov in Cheb, Czechia, was first erected before 1200 by the local lords of Kiensberg (Künsberg) within the Staufer (Hohenstaufen) political sphere, and its earliest form belonged to the Romanesque building tradition. The site appears in written records in 1217 when Heinrich von Künsberg is named as a Staufer vassal at the castle (then called Kinsberg or Kinsperk), establishing the place as a medieval seat of local lordship on the Bohemian frontier.
During the 14th century ownership passed to the Pflug family and later became municipal property of the town of Cheb. Under subsequent noble owners the original medieval stronghold was reshaped in the Renaissance style, turning the fortress into a more residential castle while retaining defensive elements from its earlier plan.
In 1648, at the closing phase of the Thirty Years’ War, forces fighting against the Habsburg lands included Swedish troops, and the castle suffered destruction in those conflicts; only the robust cylindrical keep, the bergfried, remained standing. After the war the property passed out of ecclesiastical control into private hands when a religious fund that had succeeded the local Jesuit community disposed of it; the Jesuit order had later been abolished. A later private owner rebuilt the complex as a late-Baroque military residence. During that rebuilding an old sword and a bottle associated with Hroznat were recovered and preserved in the Kynžvart Museum.
In the later 19th century the estate changed hands again. Heirs of the Baroque owner sold the property in 1872 to Josef Mindel, who removed much of the surrounding woodland and carried out a late‑century reconstruction that gave the castle a pseudo‑Gothic appearance. Around 1870 the residence was remodeled in the Neo‑Gothic fashion common to that period. The castle remained in private hands until 1945, when it was nationalized; in the decades of Czechoslovak administration the complex fell into decline and eventually into ruin.
A private purchaser acquired the site in 2006 and undertook a comprehensive restoration. The structure has since been renovated, but it is not open to the public. The ensemble is legally protected as a national cultural monument of the Czech Republic, with the protected area explicitly including the two principal buildings, the church, and the surrounding park.
The group of buildings stands on a hillside at Starý Hrozňatov, close to the edge of the village and near the Bavarian border. The ensemble combines a noble residence, a Romanesque tower (the bergfried), a gateway through the defensive wall, a castle chapel, and an adjacent park that grew into its present form during post‑medieval rebuilding. Construction relies on solid masonry set directly on the hill’s bedrock and roofs covered with traditional tiles.
The main residential block forms an L-shaped plan and rises two storeys above the bedrock. Its walls are built of masonry and it is finished with a gabled, double‑pitched tiled roof. The later 19th‑century work altered external appearance toward a Neo‑Gothic look, and some phases of rebuilding in the late 1800s reshaped façades and cleared surrounding trees to open views from the house.
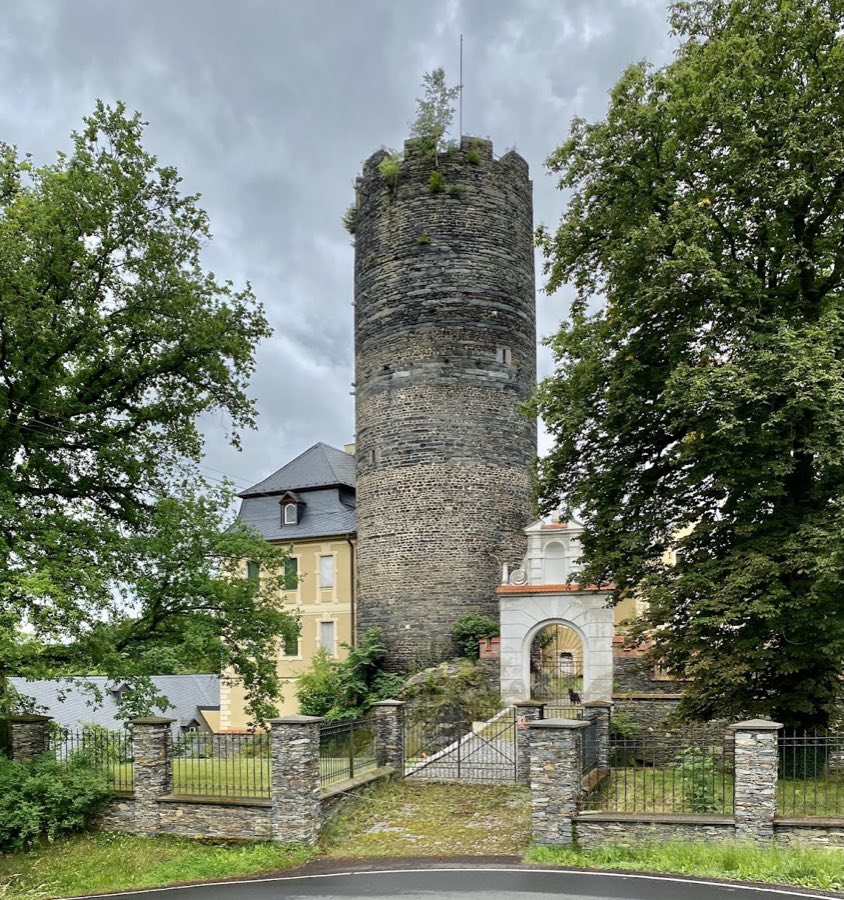
The Romanesque cylindrical keep is the most ancient surviving element. It is a heavy masonry tower attached to the front wall of the longer wing, with wall thickness in excess of three metres, an external circumference near thirty‑two metres, and a height exceeding thirty metres. The tower stands in exposed stonework and preserves the strong, compact form typical of early defensive keeps; it was left standing after the destruction of 1648 and remains a dominant feature today.
A second tower, originally square in plan, was later reduced in height and incorporated into the palace fabric, becoming part of the residence rather than a free‑standing defensive work. Part of the old moat was infilled during post‑medieval transformations and converted into garden ground as the site shifted from fortress to more formal park and domestic use.
The chapel of the Holy Trinity is a single‑nave church with a semicircular sanctuary end, and it faces the inner park with an elaborately worked gabled façade. The chapel carries a double‑pitched tiled roof and its entrance occupies a projecting bay framed by two niches that contain statues of Saint George and the Archangel Michael. The protected ensemble today includes this church and the surrounding park as well as the two main buildings, and after the comprehensive restoration begun in 2006 the structures have been renovated though they remain closed to public access.
No. 86254
No. 28519
No. 23196
No. 65875
Comments
Comments for Schloss Starý Hrozňatov will require a verified account before posting.
We'll send a verification link before your first comment is published.