No. 30351
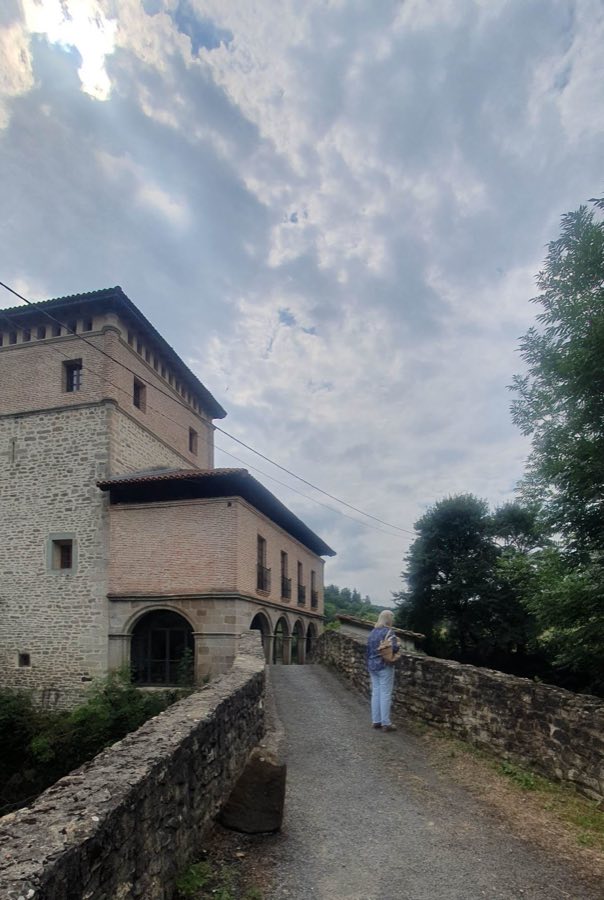
Murga Tower
Spain
PalaceRestored15th century
No. 34203
Palace · Spain
No. 34203 · 43.076 N, 3.073 W
Quick summary
Convent and Palace of Quejana is a palace in Spain with origins associated with the 14th century.
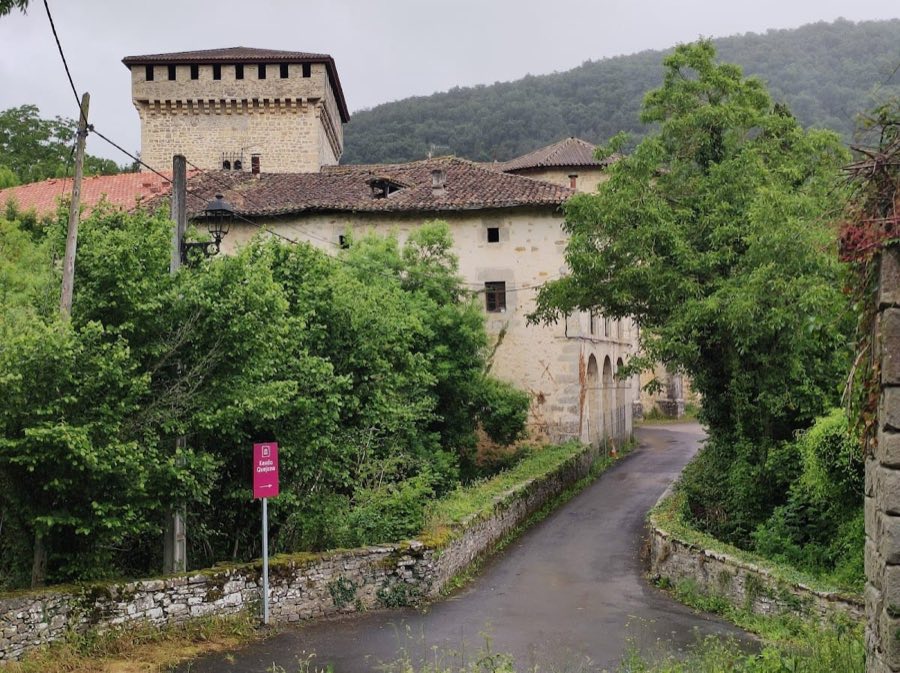
See all castles in SpainThe Convent and Palace of Quejana lies within the Ayala Valley, in the municipality of Quejana, Spain. This complex was established by the medieval Kingdom of Castile during the 14th century as the residence and religious center of the influential Ayala noble family.
The rise of the Ayala family to prominence began in the early 1300s through military struggles that secured Fernán Pérez de Ayala the hereditary title of Señor de Ayala, marking the foundation of their territorial lordship. Fernán Pérez de Ayala commissioned the construction of a fortified palace to serve as the familial seat. In 1378, he also founded the convent of San Juan Bautista, providing it to Dominican nuns and ensuring its ongoing endowment. These religious foundations received continued support from the Ayala family, with Fernán’s descendant Pedro López de Ayala, Chancellor of Castile from 1398, further enhancing the convent’s status through royal concessions and patronage. Pedro López de Ayala was well known not only as a statesman but also as a poet and historian, cementing the family’s cultural and political influence.
In 1399, the family expanded their commemorative architecture by erecting the Torre-Capilla de la Virgen del Cabello to serve as a funerary chapel and pantheon. This structure became the burial site for Pedro López de Ayala, his wife Leonor de Guzmán, and other relatives, consolidating the site’s role as a dynastic mausoleum. The church of San Juan Bautista, initially dating back to the 11th century, underwent significant rebuilding during the 16th and 18th centuries to serve as the parish church of Quejana, illustrating the continuing religious importance of the site beyond its noble foundation.
The Convent and Palace of Quejana was formally recognized for its cultural and historical value in the late 20th century, being declared a National Monument in 1984 and later gaining the status of Bien de Interés Cultural in 2002. Since 2023, custodianship of the site has passed to the Diputación Foral de Álava, reflecting ongoing efforts to preserve this emblematic medieval estate.
The site’s layout centers around a square-plan fortified palace constructed during the 14th century, built predominantly from limestone. The palace comprises two stories enclosing a large inner courtyard, with its eastern main façade featuring a pointed arch entrance stripped of ornamental detail. Its defensive character is underscored by two substantial corner towers. On the northern side, the original Gothic architecture endures in the form of paired lancet windows framed by finely carved stone arches. Some window openings were covered or altered during an 18th-century restoration, while others remain intact, offering a glimpse into the medieval Gothic style favored by the Ayala family.
Adjacent to the palace lies the convent complex, distinguished by a two-story cloister arranged in a quadrangular form. The ground floor cloister is vaulted with ribbed arches intersected by semicircular transverse arches, reflecting Gothic construction methods. The upper level, remodeled in the 18th century, contains a Baroque assembly hall featuring a flat ceiling adorned with geometric moldings and crescent shapes, indicative of decorative trends from that period.
A prominent feature of the ensemble is the Torre-Capilla de la Virgen del Cabello, erected in 1399 as a funerary chapel for the family. This square tower is robustly built with limestone blocks and reinforced with ashlar-stone corners. The top is crowned by battlements supported on three curved modillions, adding to the structure’s fortified appearance. Openings are minimal, with narrow slit windows on the upper levels and a pointed arch doorway decorated with sculpted archivolts and column capitals carved with human heads. Inside, the pointed barrel vault of the chapel is divided into two bays by a transverse arch resting on attached columns. Four tombs of high artistic value, belonging to the Ayala lineage, occupy the chapel, underscoring its role as a family pantheon. Of note is the 1396 altarpiece originally housed here, now preserved at the Art Institute of Chicago. This practice piece featured Gothic linear-style paintings illustrating scenes from the lives of Christ and the Virgin Mary, framed by gilded columns and arches adorned with heraldic emblems of the Ayala and Guzmán families. Its style reveals influences from French and Italian Gothic painting traditions.
The church of San Juan Bautista exhibits a rectangular plan with a single nave divided into five segments or bays, ending in an octagonal apse supported externally by four large buttresses. A circular window (oculus) punctuates the apse wall, allowing light into the interior. The church’s vaulting, added in 1739, includes ribbed ceilings with curved ribs forming circling patterns around the central nave. Decorative grisaille grotesques enliven the vault surfaces. The church houses several Baroque altarpieces and funerary sculptures commemorating Fernán Pérez de Ayala and María Sarmiento, members of the founding family.
Additional historic structures on the site include an 18th-century abbot’s residence with a façade distinguished by rows of regular windows and ground-floor semicircular arches. Nearby stone-built residential buildings feature Gothic windows and porticos lining the access road and bridge. The latter is a stone bridge crossing a small plaza near the convent’s entrance; it has a pointed arch and stone balustrades dating back to the 17th century, signaling its probable defensive function.
Outside the main complex stands an independent bell gable (espadaña), a masonry structure with ashlar corners. Its northern face is decorated with Mudéjar-style ceramic tiles, reflecting an artistic influence that blends Christian and Islamic traditions typical in Spanish architecture. This bell gable marks the periphery of the complex close to the entrance bridge, completing the architectural ensemble of Quejana’s historic site.
No. 30351
No. 68476
No. 75523
No. 79083
Comments
Comments for Convent and Palace of Quejana will require a verified account before posting.
We'll send a verification link before your first comment is published.