No. 68476
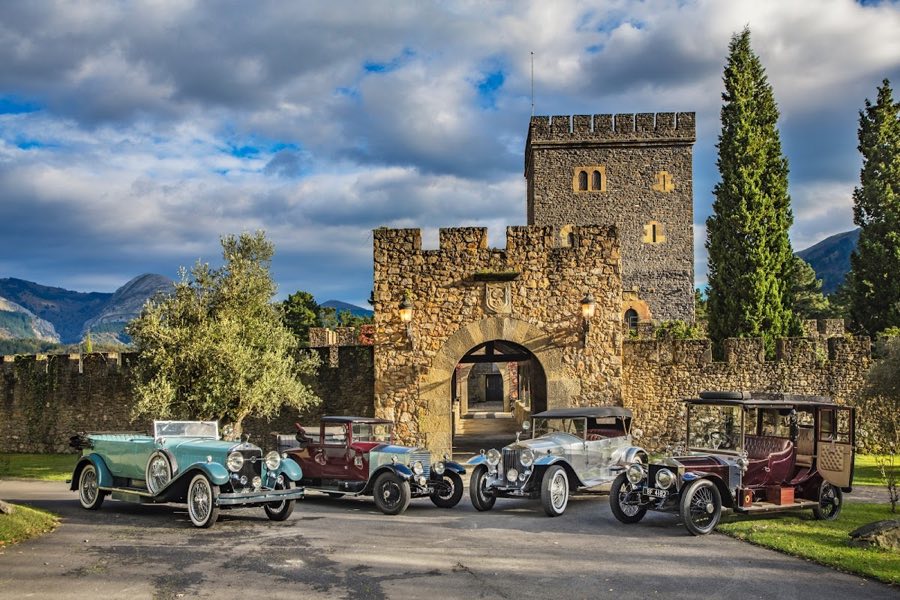
Torre Loizaga (Castillo Concejuelo)
Spain
Tower houseRestored7th century
No. 75523
Palace · Spain
No. 75523 · 43.339 N, 3.010 W
Quick summary
Palacio Lezama-Leguizamón is a palace in Spain with origins associated with the 20th century.
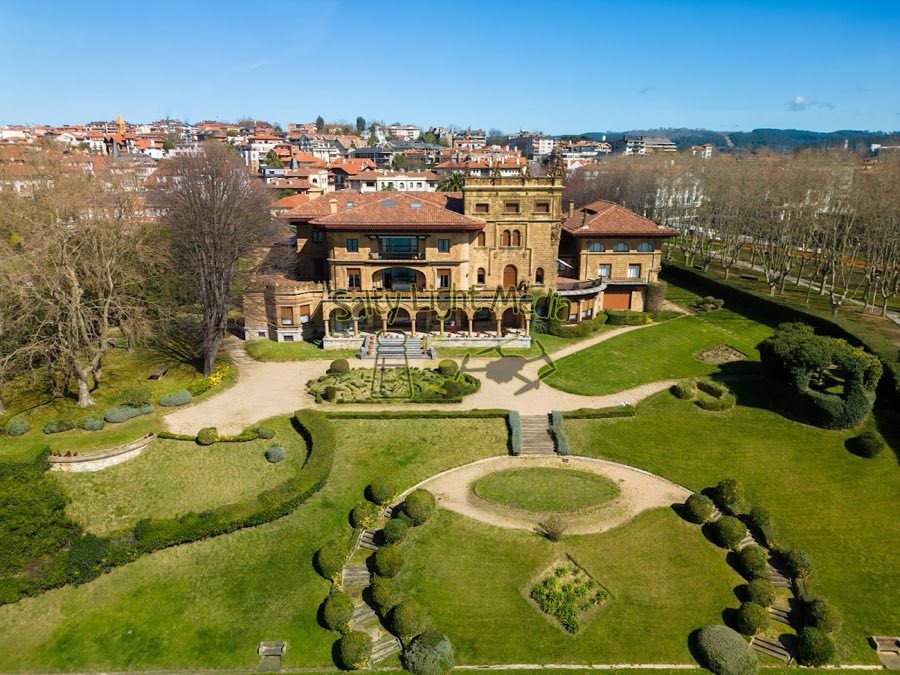
See all castles in SpainThe Palacio Lezama-Leguizamón in Getxo, Spain, is an early 20th-century private palace built for a prominent Basque industrial family, erected in 1902 in a historicist manner that highlights Plateresque decorative forms. Constructed for the Lezama-Leguizamón family, who made their fortune in mining and later became associated with the Banco Bilbao Vizcaya Argentaria bank, the house quickly became one of the most notable examples of Biscayan residential architecture from the first third of the 20th century.
Work on the residence began in 1902 when the family commissioned a purpose-built seaside home on the Arriluce promontory, oriented to face the mouth of the Bilbao estuary. The building was conceived as a consolidated family dwelling that combined living quarters with a large private library and garden, reflecting the wealth and cultural ambitions of its owners.
Around 1919 the palace underwent an extensive program of structural remodelling that altered most of the original fabric and appearance. Those reforms, carried out over several years, produced the form and decorative vocabulary that are still associated with the palace today, and the campaign is regarded as a decisive phase in the building’s appearance.
In 1933 the house suffered a serious loss when its private library, long celebrated as one of the finest private collections on the Iberian Peninsula, was destroyed by fire. The fire removed one of the palace’s most distinguished internal features and changed how parts of the building were used thereafter.
Later maintenance and adaptations continued through the mid-20th century. A renovation in the 1960s converted the single-family residence into three separate homes, a subdivision that remains within the family. In 2001 the large residential villas of Getxo received formal cultural protection as a Monumental Ensemble, and the palace itself was entered in the catalogue of buildings that enjoy special protection under that designation.
The palace occupies a sloping site on the Arriluce promontory and presents a complex composition of linked volumes, including a primary residence block, a prominent tower, and a separate library wing, all arranged around a U-shaped plan. The principal outlook faces the Abra Bay where the estuary opens to the sea, which dictated the building’s emphasis toward horizontal terraces and sea-facing rooms.
Construction relies on well-dressed sandstone blocks, ashlar (finely cut stone blocks), giving the façades a smooth, regular surface. Roof forms vary across the compound, with sloping roofs covering most wings and a flat, terraced surface crowning the tower. The exterior facing the water is formed of three distinct masses: a central tower, a gallery section with a row of rounded arches, and the library block to one side.
The tower dominates the composition and displays ornate historicist detail drawn from late medieval Spanish models. It is finished with decorative cresting and pinnacles, presents a corner heraldic shield, and contains paired round-arched openings framed by a stepped alfiz (a stepped frame around an arch). The tower’s upper stage includes broad horizontal windows and other molded openings that reflect a Plateresque-inspired vocabulary related to a sixteenth-century Spanish palace prototype.
On the seaward side the gallery section at ground level presents seven semicircular arches supported on bulbous, swollen columns with molded arch rings, and above this arcade sits a large lowered arch that opens to the second-floor solana (sunroom or upper gallery). The library wing originally rose two storeys under a hipped roof (a roof sloping on all four sides) with pinnacles at its corners, and its upper level contained a sequence of rounded windows; the library was destroyed by fire in 1933 and no longer survives in its original form.
Around the house are a formally kept garden, enclosed boundary treatments, wrought-iron railings at the gate, a garden access route, and a porter’s lodge, all recorded as part of the original estate layout. The building and its immediate grounds have been the object of later repairs and adaptations, and the palace is listed among the protected properties that form the monumental ensemble of Getxo.
No. 68476
No. 30351
No. 34203
No. 79083
Comments
Comments for Palacio Lezama-Leguizamón will require a verified account before posting.
We'll send a verification link before your first comment is published.