No. 34203
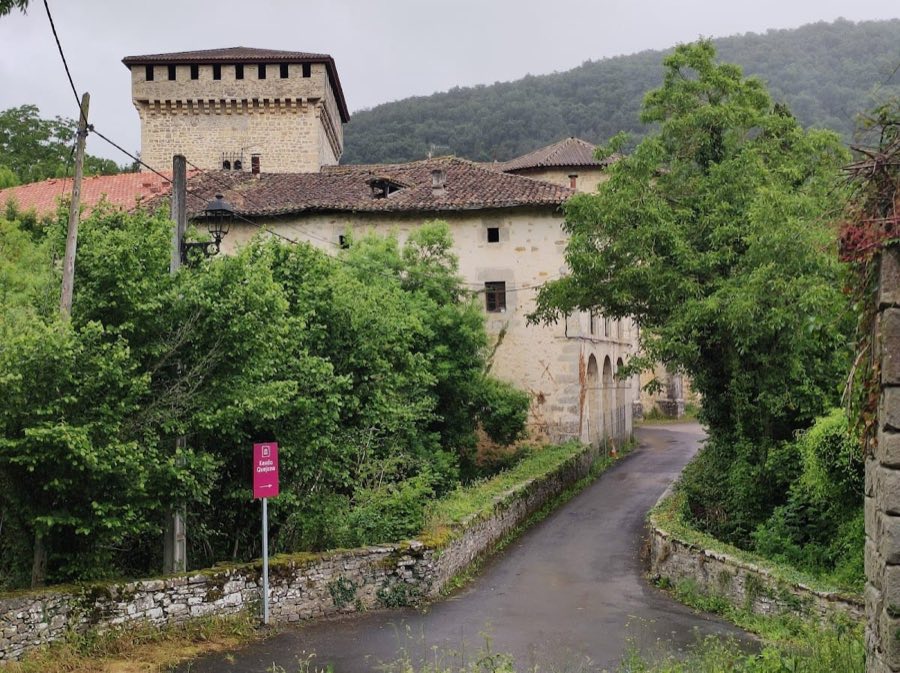
Convent and Palace of Quejana
Spain
PalaceIntact14th century
No. 30351
No. 30351 · 43.074 N, 3.017 W
Quick summary
Murga Tower is a palace in Spain with origins associated with the 15th century.
See all castles in SpainMurga Tower stands in Murga, municipality of Ayala, Spain, and was erected by the medieval lords of Ayala who founded the Murga lineage.
Construction began between 1270 and 1272 at the direction of Juan Sánchez de Murga, known as Chicubín, the eighth Lord of Ayala. The tower was placed on the right bank of the Izoria River so it could dominate the nearby river crossing. From its earliest years the building served as a lookout, while documentary evidence links economic assets — notably the bridge and nearby mills — to its ownership. The local church of San Juan fell under the patronage of the same family, tying religious and manorial interests to the site.
In a later generation, when Sancho García de Murga acted as guardian for the family’s young heirs and their estates, the tower was converted from a military post into a residence with more comfortable, palatial features. Further substantial remodelling at a later date produced the external appearance visible today. Two adjacent noble houses were added in the late medieval and early modern periods: a 15th-century palace attached to the tower’s right flank and a 16th-century palace that wraps the tower on three sides.
By the mid-1600s the lords had moved their principal residence to Biscay and the tower ceased to be a primary noble dwelling. The building was then let to farmers and herders, who made modest alterations to adapt it for agricultural use. Descendants of Juan Sánchez de Murga carried out a restoration of the tower and its surroundings in 1993. The property is privately owned and is recorded in the regional heritage inventory with the category of Monument.
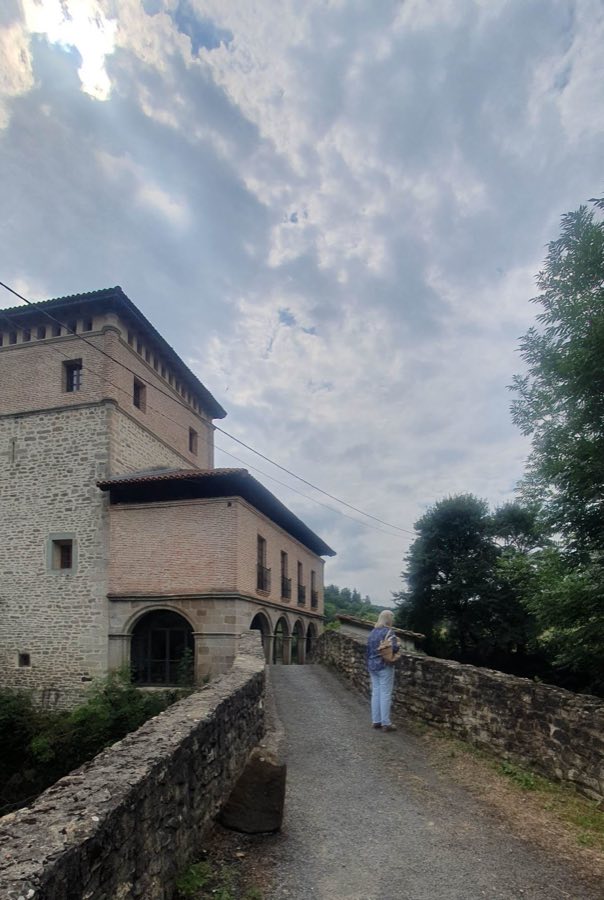
The complex is organised around a substantial rectangular tower set beside the river and linked to two later palatial bodies. The tower survives to a height of 11.8 metres, its uppermost cut aligned with what was the third-floor slab. Two sets of measurements have been recorded for the original footprint, giving a rectangular plan roughly within the ranges 8.5 by 12.15 metres and 13.6 by 9.5 metres. The lower levels were constructed in rubble stone, while the upper storeys were executed in brick; on facades other than the river-facing side the brick upper stages project above the adjoining palace roofs.
The river-side elevation is exposed in full and shows the tower’s defensive character. Narrow vertical slits for shooting are still visible. Small cylindrical turrets anchor the corners, each supported on shaped corbels, and the top storey features a series of small windows that evoke battlement openings. Inside, the floors and the stair system are timber; a historic wooden staircase survives within the tower.
Access and circulation reflect the tower’s change to residential use. The principal entrance sits at the first-floor level and is reached by a steep stone stair; it is framed by a pointed arch and fitted with preserved double-leaf wooden doors that close with a wooden bar. At the height of the palace gallery there is a second entrance of the same character that is now closed.
The adjoining palace block measures about 25.8 by 15.8 metres and displays a Renaissance gallery made up of five arches on the main front and four on the side. The palace’s main floor is built largely in brick, while the eastern side is in masonry and contains a Renaissance window carved with the Murga family arms; heraldic shields of the family appear at the same level. On the building’s right flank a round arch formed from voussoired stones opens to the garden, and in that same mass there is a small ashlar tower capped by a modest cornice and provided with a stone-flagged floor.
A string of attached sheds runs alongside the complex and terminates at a second small tower similar in character to the ashlar turret. These outbuildings were erected for agricultural needs and later maintenance; contemporary descriptions judge them poor in appearance compared with the noble structures but acknowledge their practical role. The overall ensemble shows phases of medieval fortification, later conversion to a residence, and subsequent adaptation for rural use, with the 1993 restoration addressing the condition left by centuries of alteration.
No. 34203
No. 68476
No. 75523
No. 79083
Comments
Comments for Murga Tower will require a verified account before posting.
We'll send a verification link before your first comment is published.