No. 17296
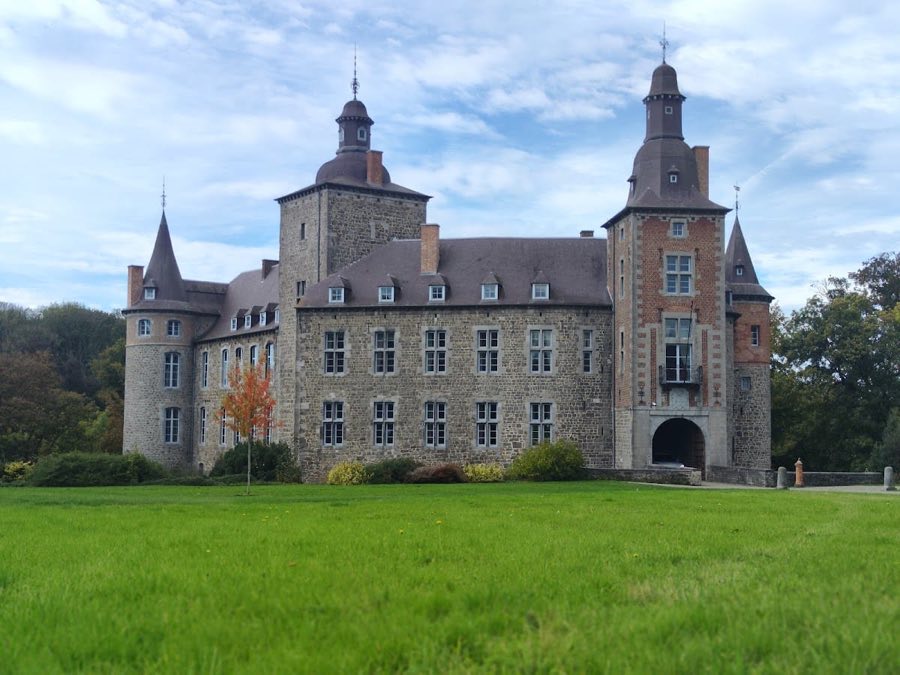
Château de Mielmont
Belgium
ChâteauRestored17th century
No. 25450
Château · Belgium
No. 25450 · 50.533 N, 4.656 E
For sale
Corroy-le-Château in Belgium is marked with a public sale signal. Asking price, tenure, land area, floor area, and room counts are shown only after public verification.
Status: Public sale signal
Price: Price on application or not publicly verified
Property type: Château / Chateau
Notable features: Restored historic fabric, Residential use
Availability note: Submit an official public listing or register buying interest to complete the sale record.
Quick summary
Corroy-le-Château is a château in Belgium with origins associated with the 13th century.
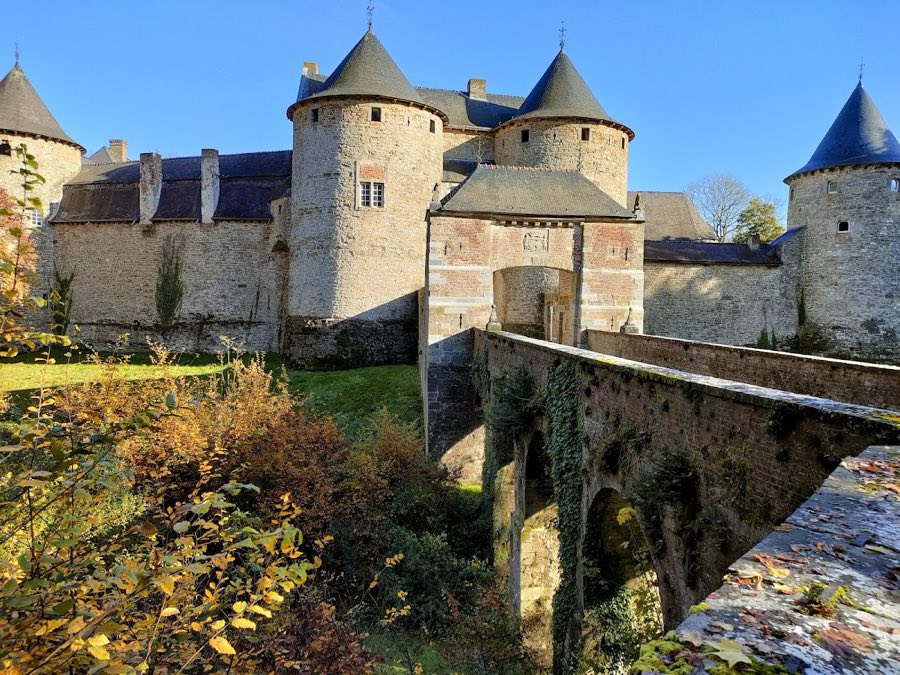
See all castles in BelgiumThe Castle of Corroy-le-Château in Gembloux, Belgium was erected by medieval feudal lords of Orbais and took shape as a fortified residence in the 13th century, reflecting the military architecture of that period. Built and expanded within the political framework of the Duchy of Brabant, the site later acquired architectural affinities with contemporary French royal designs, which contributed to its standing as one of the most complete 13th‑century fortifications in the region. Its position and form made it a stronghold intended to secure the southern frontier of Brabant against neighboring powers.
The earliest phase began with a freestanding stone keep (main residential tower) owned by the Orbais family and passed by inheritance in 1200 to a cadet branch of the Dukes of Brabant. In 1235 the tower was enclosed by a wooden palisade, marking the first step toward a larger defensive complex. Around 1270 Count Philippe of Vianden transformed the site into a full stone fortress by building a surrounding enceinte, four round corner towers, earthen ramparts and water-filled moats. That campaign aimed to strengthen the border with territories held by the Dampierre counts of Flanders, who also ruled Namur, and the plan of the new fortification closely followed a layout associated with the Louvre in the time of Philip II Augustus, a choice influenced by family ties to the Capetian dynasty.
Throughout the later Middle Ages and into the early modern era the castle remained in hereditary hands, forming part of the holdings of the Vianden and Nassau-Corroy line. Defensive features were altered to meet changing military needs: tall arrow slits in the towers were enlarged and reshaped for firearms in 1477. In the early 18th century the principal drawbridge was made permanent and rebuilt in brick and bluestone in 1718, reflecting a transition to more settled, long‑term access arrangements. By 1803 the property passed by marriage to Marquis Gillion de Trazegnies d’Ittre through his union with Amélie Constance de Nassau-Corroy.
The castle remained in the same family line for generations and was not offered for sale until 2008, a continuity of private ownership shared by only a very small number of Belgian castles. In 1998 a civil marriage registration and reception for Prince Alexander of Belgium and Lea Wolman took place at the house, and Prince Laurent of Belgium lived there for a period. The property was placed for public auction on 22 September 2008 and was purchased by the artist Wim Delvoye; he resold it the following month to SA Marquis de Trazegnies–Comte de Nassau SA. On 18 August 2010, at the initiative of the current marquis, the estate was transferred to the Royal Association of Historic Residences and Gardens of Belgium while Marquis Olivier de Trazegnies retained the right to live in the castle and remained responsible for its maintenance. The site is classified as Major Heritage of Wallonia and is widely regarded as a principal and exceptionally complete example of 13th‑century military architecture in Belgium and northern Europe.
The castle occupies an irregular pentagonal footprint defined by robust medieval stone construction. The development began with a single stone keep (main residential tower) set within the enclosure, around which successive defensive works were added. Circa 1270 a continuous stone enceinte was raised, pierced at four corners by round towers, and protected externally by earth ramparts and moats filled with water. The overall plan recalls royal fortifications of the late 12th and 13th centuries and retains the spatial logic of a compact, self-contained fortress.
Defensive towers were increased over time until there were seven in total; two towers on the western side flanked the entrance and controlled the original approach across the moat. The gate was defended by a compact gatehouse built as two semi-circular half-towers flanking a strongly defended passage. That entrance passage was fitted with a drawbridge, a heavy portcullis, a murder-hole (opening in the ceiling for attacking attackers below), and two paired leaf doors, creating layers of defence on the only historical route into the inner enclosure. The curtain walls are thick and carry a defensive wall-walk (path along the top of the curtain wall) behind a crenellated parapet, with tall vertical arrow slits fitted with shutters for peacetime use.
The towers display tall embrasures originally cut for bows and crossbows; these openings, each about two metres high, were widened and recut to form gun-ports (openings for firearms) in 1477. The masonry of the curtains and towers includes sockets for wooden hoardings (temporary projecting galleries), and those sockets remain visible in the stonework. The principal drawbridge that provides access today was made a permanent feature in 1718 and rebuilt in brick and bluestone, replacing earlier movable timbers.
Inside the enclosure there is a stone-paved central courtyard and a preserved old chapel, both integral parts of the domestic and ceremonial life of the castle. The fabric of the complex survives largely intact despite the conflicts that swept the region, and the ensemble of keep, towers, curtain walls, gate complex, ramparts and moats presents a coherent example of medieval fortification adapted over centuries to new weapons and changing ownership.
No. 17296
No. 10847

No. 28218
No. 64326
Comments
Comments for Corroy-le-Château will require a verified account before posting.
We'll send a verification link before your first comment is published.