No. 32420
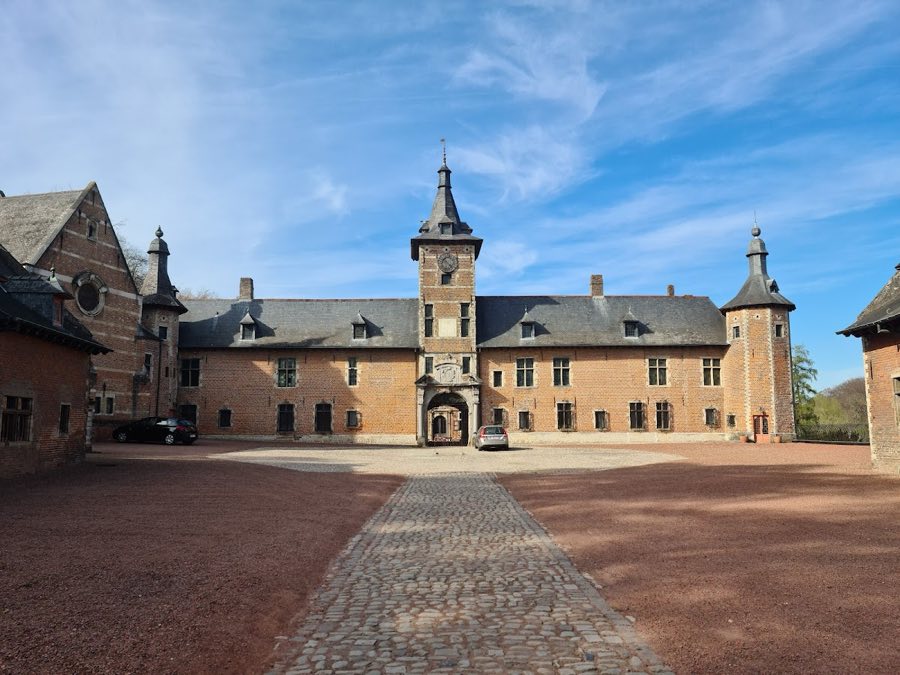
Château de Rixensart
Belgium
ChâteauIntactFor events13th century

No. 28218
Manor house · Belgium
No. 28218 · 50.657 N, 4.573 E
Quick summary
Manoir de Franquenies is a manor house in Belgium with origins associated with the 17th century.
See all castles in BelgiumThe Manoir de Franquenies stands in Ottignies-Louvain-la-Neuve, Belgium, and was erected by local medieval seigneurial authorities.
The site first appears in records around 1381 as the seat of the seigneurie of Franquenies, with a known lord named Philippe de Franquenies (also written de Frankingnies). At that time the seigneurie formed one of four separate jurisdictions within the territory of Céroux-Mousty, administering local rights and obligations.
Ownership passed to the Spangen family, who were lords of Ottignies from 1602 until 1731. During their period the estate became associated with the family name; the Spangen arms were later incorporated into the municipal coat of arms to represent Ottignies and Mousty. Around 1677 the château on the site burned. Reconstruction took place shortly after 1680, as indicated by façade anchors marking a late 17th-century date.
The Spangen branch sold the seigneurie in 1731 to the Palma-Carillo family. The manor exercised intermediate and minor judicial authority, and its cellars are traditionally reported to have been used as a local prison. A small chapel dedicated to Our Lady of Fevers and Consolation was added into the enclosing wall in 1743; the chapel’s niche once held a pearwood statue dated to the 11th century, which has been removed for safekeeping.
In recent heritage records the property is not classified but is inscribed as protected monuments and appears in the regional inventory under official reference numbers, reflecting its documented history and continued acknowledgment within local administrative listings.
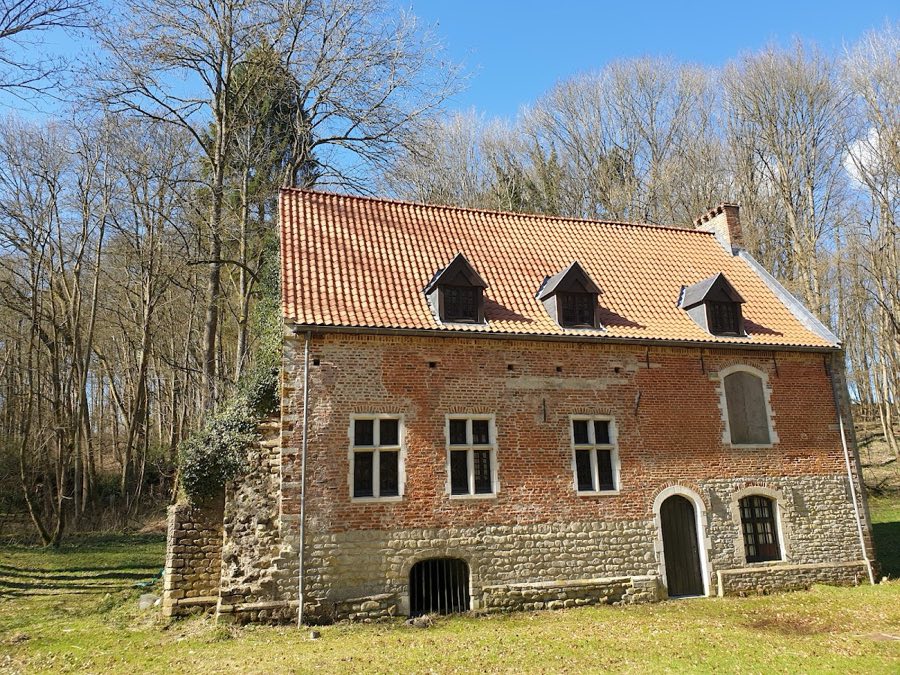
The manor complex presents a compact, rectangular two-storey house built in brick on a rubble base of schist sandstone, set within a high surrounding wall of brick and the same sandstone. The whole ensemble formerly received a lime whitewash; that coating has been stripped away and the masonry stands exposed. The building’s position lies beside wet meadows and close to the small watercourse known as the Ry Angon.
The principal south frontage has five vertical openings arranged symmetrically. The central opening provides the main stone-framed entrance beneath a shallow segmental arch, and above it sits a rectangular window that lights the entrance. Flanking bays at ground level show slightly cambered lintels while the upper windows are set beneath straight lintels. Each opening is finished with channelled jambs, a carved form of vertical stonework that frames the doors and windows. Anchors fixed into the upper wall record a construction year in the late 1600s; only the central anchors remain and they form an incomplete date fragment reading (1)68(?). Just below the cornice the façade shows many putlog holes where scaffolding once sat.
A steep, hipped roof covered in slate rises above the house, pierced by dormer windows with hipped roofs and served by tall chimney stacks. Flanking the main dwelling are former farm dependencies, traditionally recorded as 17th- or 18th-century stables and a barn; these outbuildings have since been altered and reconfigured from their original arrangements.
On the street side a combined carriage porch and dovecote forms a brick and gritty limestone feature with a small hipped roof. The carriage opening is set between buttresses and framed with moulded jambs and impost blocks, the arch itself of a rounded, basket-handle shape. Four façade anchors decorate this portal, two of which are stylised into a moustache-like form. A heavy double-leaf wooden gate closes the entrance; it contains a smaller wicket door whose handle is shaped like a horseshoe.
Set into the enclosing wall, the small chapel built in 1743 presents a central rectangular niche closed by an iron grille. The niche rests on a reused blue-stone threshold and lintel and is topped by a relieving brick arch. The exterior gable of the chapel is brick, crowned with a stone cross and decorated with three cartouches: a round top panel bearing the Marian monogram, a middle panel carrying the invocation that gives the chapel its name, and a lower rectangular panel containing a chronogram that composes the date 1743. To the left of the niche a white-stone alms box bears an inscription inviting passersby to leave alms and invoking “Our Lady of Fevers and Consolation, pray for us.” The pearwood statue once displayed in the niche, dated to the 11th century, has been removed from the site for precautionary reasons.
Beneath the manor the cellars remain associated with the building’s judicial role, local tradition holding that they served as a place of detention when the seigneurie exercised intermediate and minor justice. Today the property and its fabric survive visibly in their altered state, with exposed masonry, surviving anchors, the chapel inserted in the wall, and reconfigured farm buildings forming the principal archaeological and architectural evidence on the site.
No. 32420
No. 80454
No. 25450
No. 82687
Comments
Comments for Manoir de Franquenies will require a verified account before posting.
We'll send a verification link before your first comment is published.