No. 71800
Franc-Waret Castle
Belgium
CastleRestored13th century
No. 10847
No. 10847 · 50.596 N, 4.829 E
Quick summary
Château d'Aische is a château in Belgium with origins associated with the 13th century.
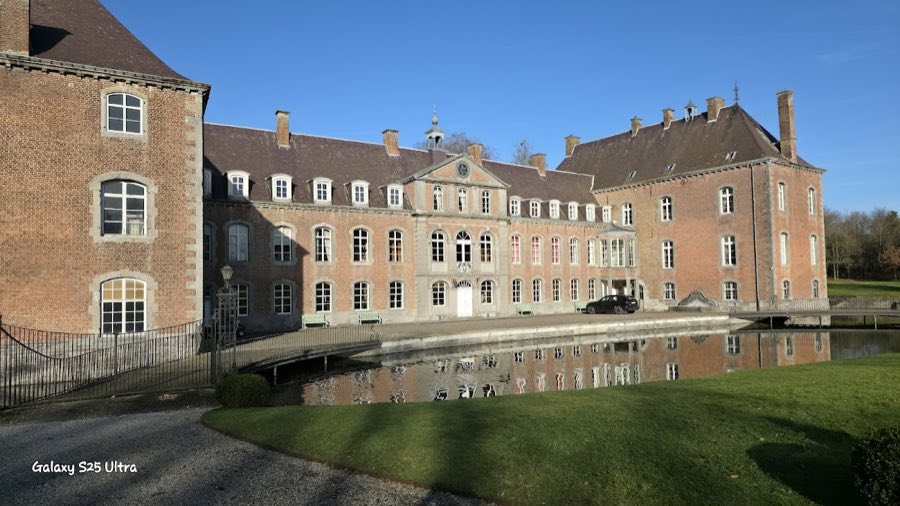
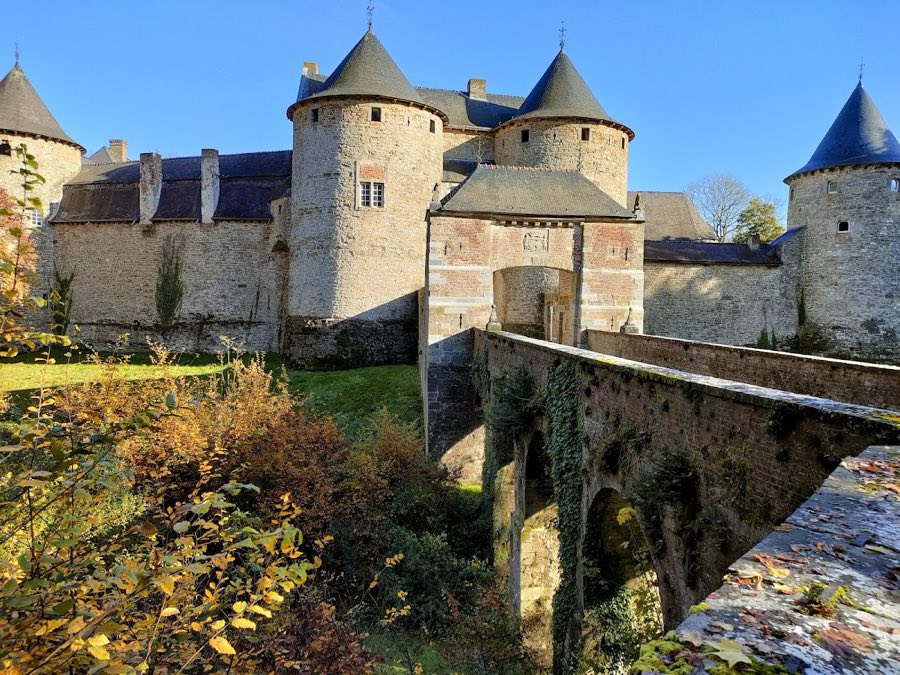
See all castles in BelgiumChâteau d’Aische stands in Éghezée, Belgium. A seigneurie at Aische is recorded in 1211. One account describes the castle and the adjoining farm as having origins in the twelfth century, while the principal stone dwelling is generally attributed to the thirteenth and fourteenth centuries; other sources characterise the site as a fifteenth‑century castle. These varying datings mark the site as a medieval complex with features added or reworked over several centuries.
The estate remained in the hands of the Refayt family until 1647. In 1648 Aloysio du Bois purchased Aische for 5,400 florins, acquiring it either from the king of Spain or from the Domains. At that time Aloysio du Bois already held the fief of Refail, which included the feudal court of Walhain, an urban mansion in Antwerp, and the castles Kijkuit (Wyneghem) and Zwarte Arend (Deurne).
Ownership passed by marriage to Simon de Neuf through his union with Philippote du Bois d’Aische. The property then passed to Simon de Neuf’s son-in-law, the count Charles Ignace d’Oultremont de Wégimont (1753–1803). Later inheritance brought the estate to Olympe d’Oultremont, who married Baron Ferdinand du Bois de Nevelle.
The castle was enlarged roughly between 1760 and 1780. At the beginning of the nineteenth century parts of the site were partly abandoned. It ceased to be permanently inhabited after 1830 and was uninhabited from 1865. The castle suffered damage during the First World War, and the owners removed portions of the buildings after the conflict. The site is recorded on the Walloon heritage listing.
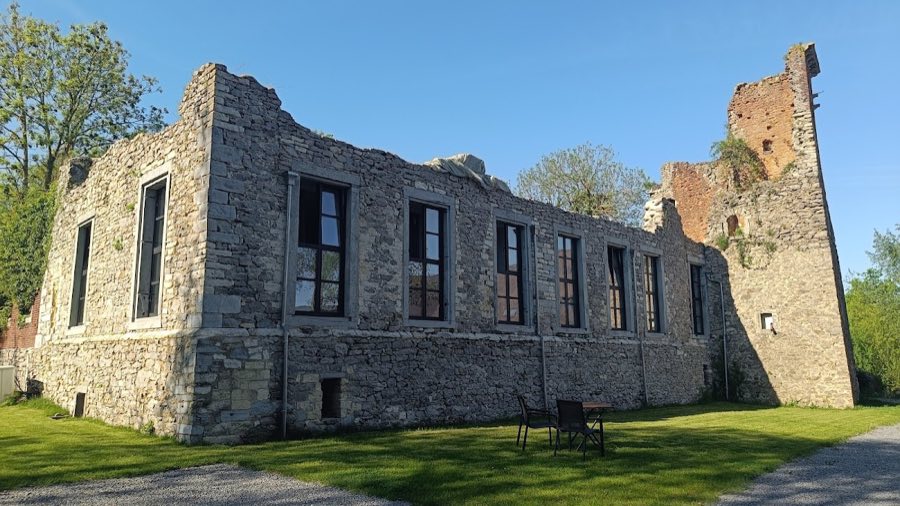
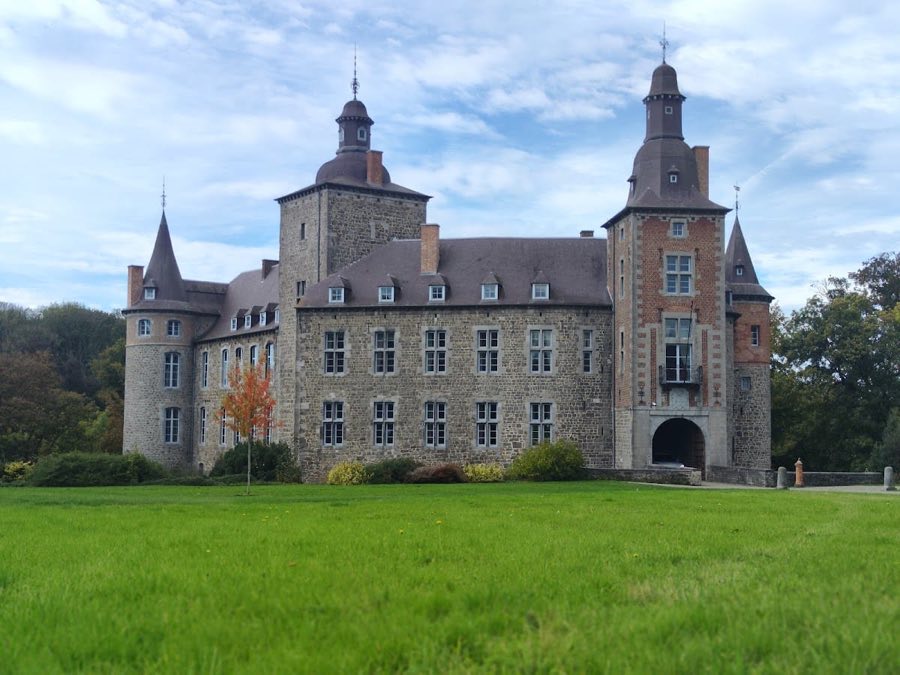
The complex survives as a medieval ensemble centred on a major stone dwelling set before a large farmyard. The principal residence, built of limestone and dated to the thirteenth and fourteenth centuries, once had an attached keep. This main house and its adjoining defensive tower survive only as ruins today. The keep is identified in descriptions as a mastio or donjon that stood against the dwelling, now in a fragmentary state.
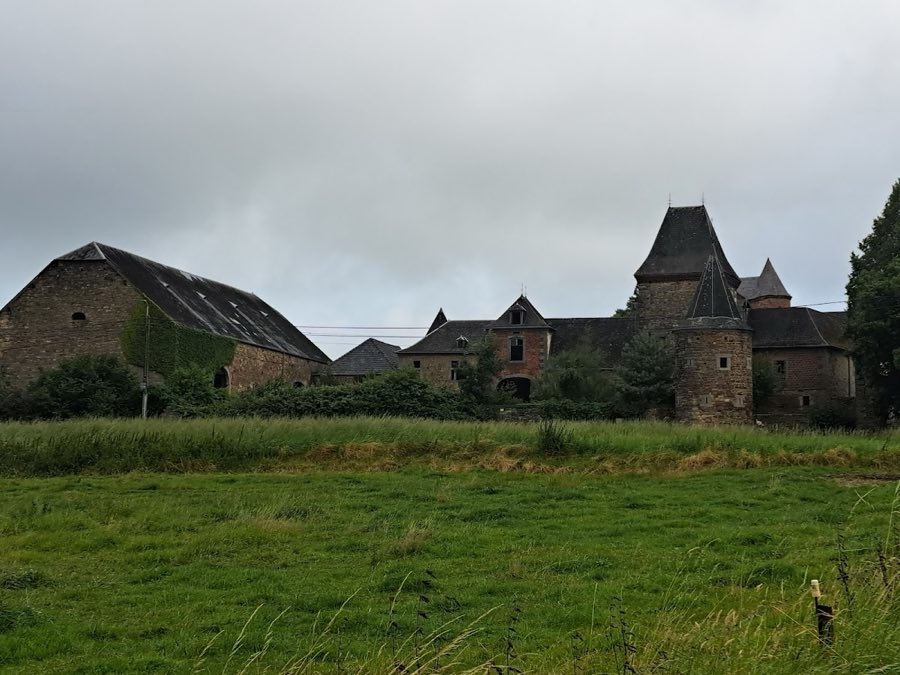
Facing the principal house is a substantial farm arranged in a broad U shape, constructed in brick with blue stone elements. Access to the farm is through a monumental entrance portal that remains a defining feature of the courtyard approach. Image captions and descriptions note a prominent gable and a corner tower associated with the farm buildings.
At the entrance to the complex an old bread oven is preserved, recorded and illustrated as part of the gateway area. The estate bears physical evidence of late eighteenth‑century enlargement, and after damage in the First World War some sections were deliberately demolished by the owners. The overall condition of the site is ruined, with the principal dwelling and keep in ruinous condition and the farm buildings and portal surviving in various fragmentary states.
No. 71800
No. 25450
No. 33282
No. 17296
Comments
Comments for Château d'Aische will require a verified account before posting.
We'll send a verification link before your first comment is published.